15 Cope Place
Bulli
NSW
2516
4
2
2
Contact Agent




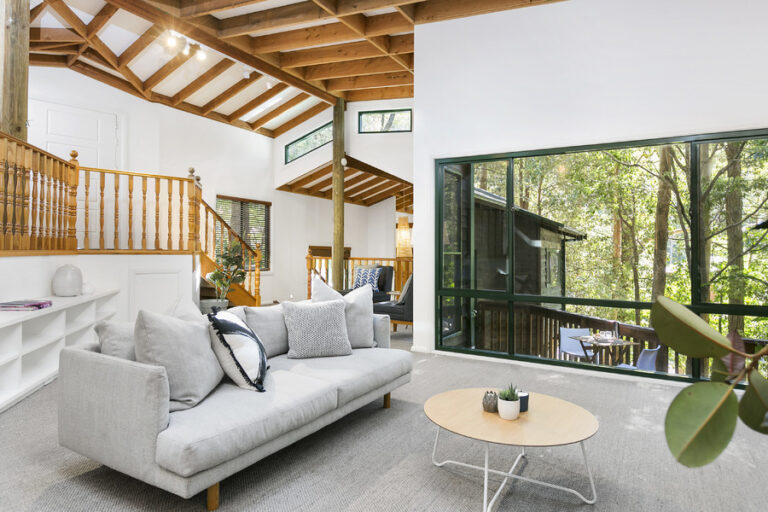
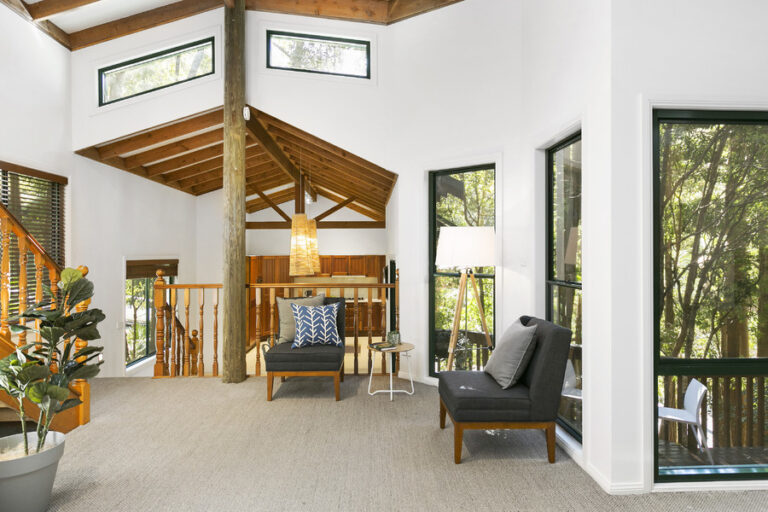
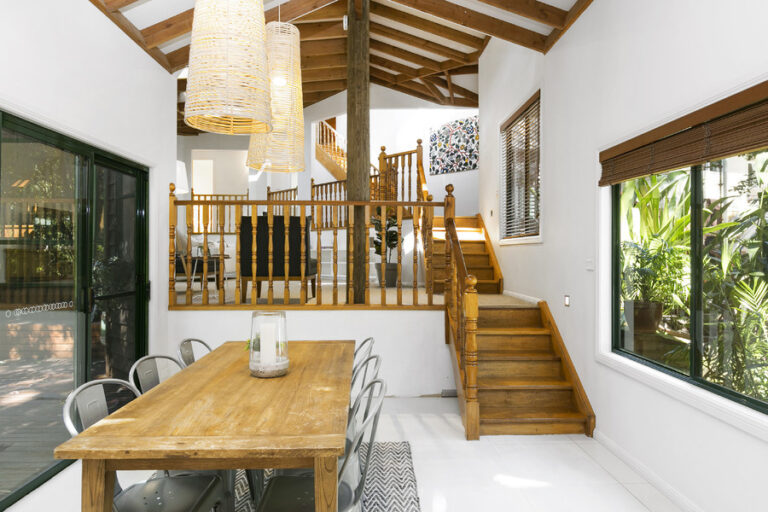
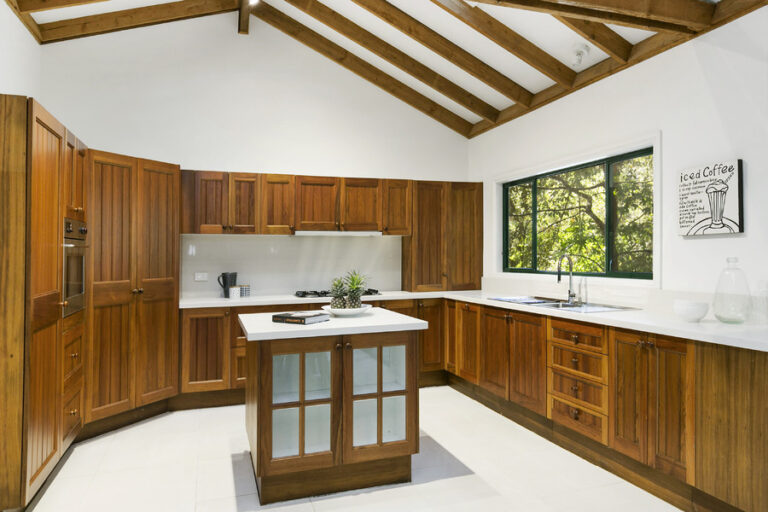
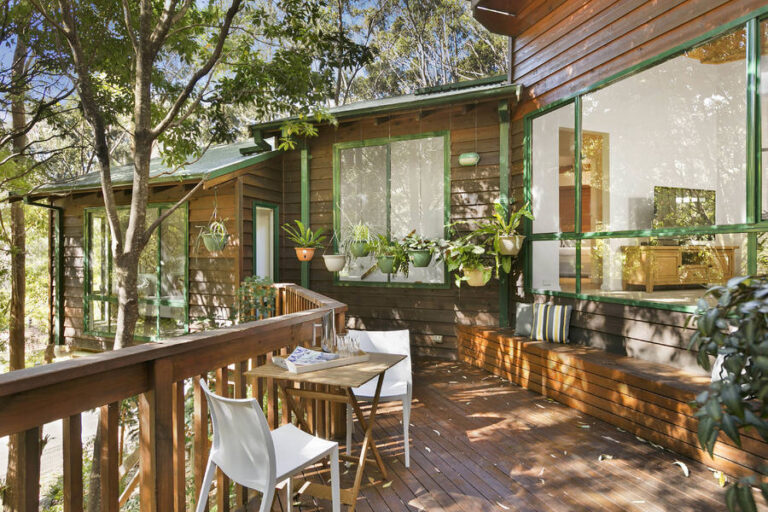
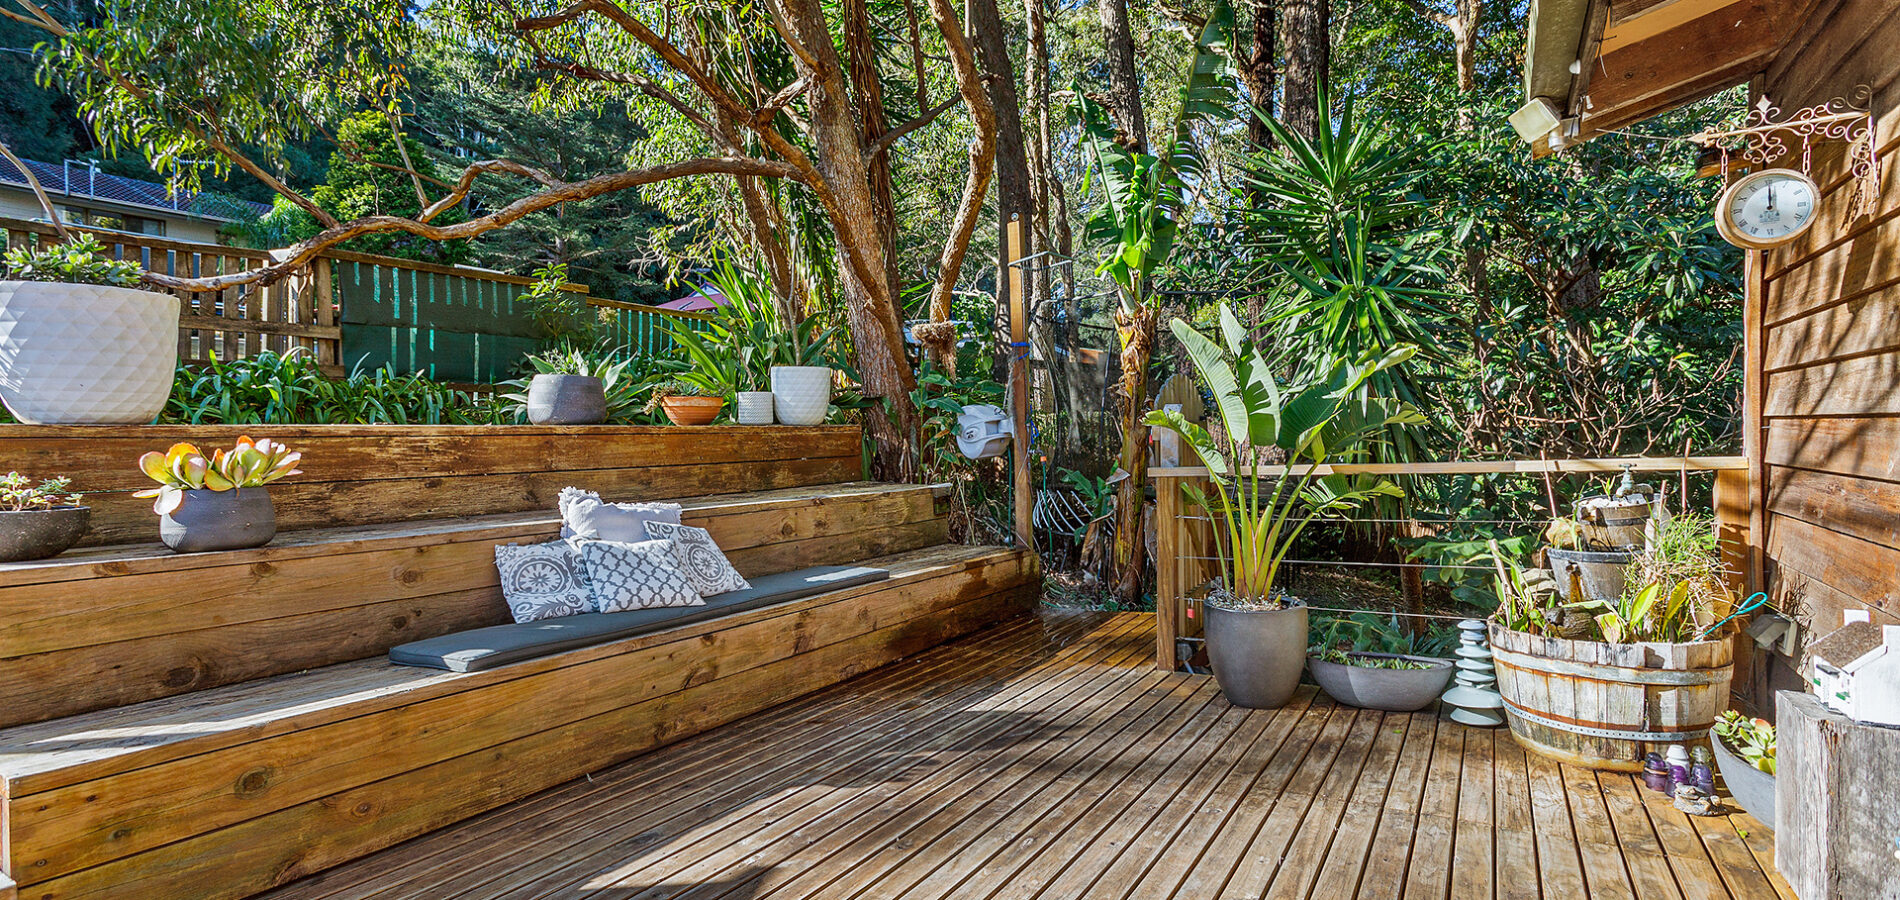
This amazing split level home offers the tranquility of escarpment living, situated at the end of a peaceful, sunny cul-de-sac. On entry you will be awed by the open plan layout, split level design and high raked ceilings. Skylights feature throughout this home allowing for plenty of natural light to stream in. The spacious solid timber kitchen with its island bench has 40mm stone bench tops, dual sink, a large pantry, and Blanco gas stove top and oven. The adjoining dining area, opens onto a private timber deck.
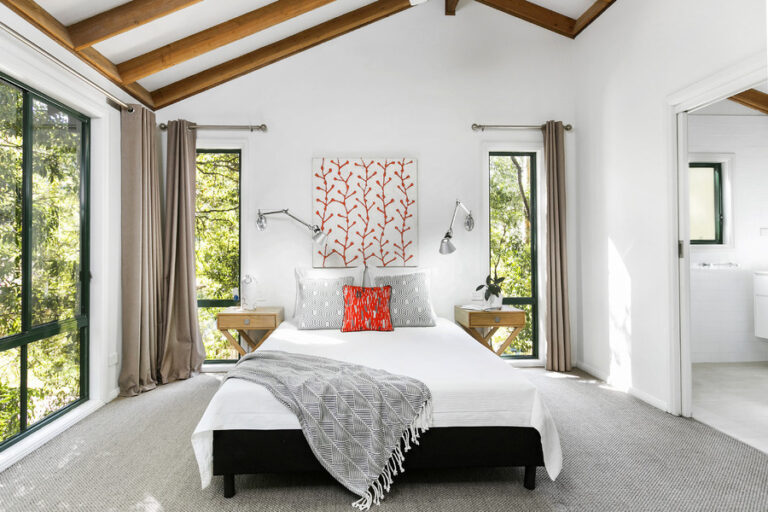
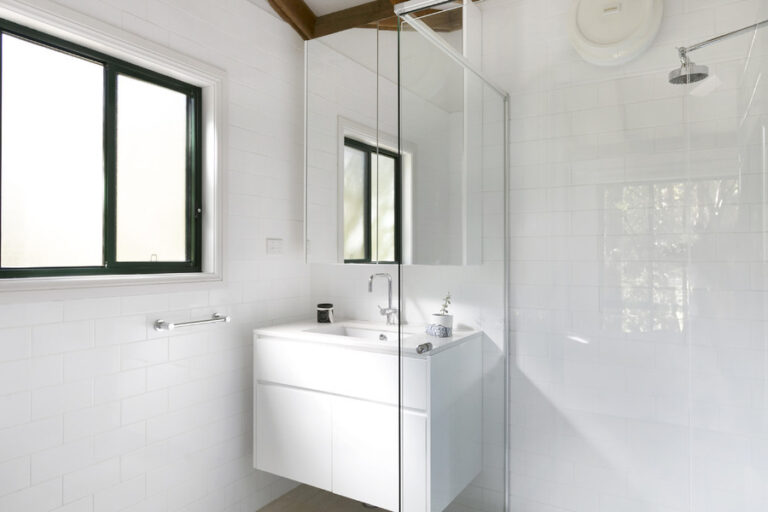
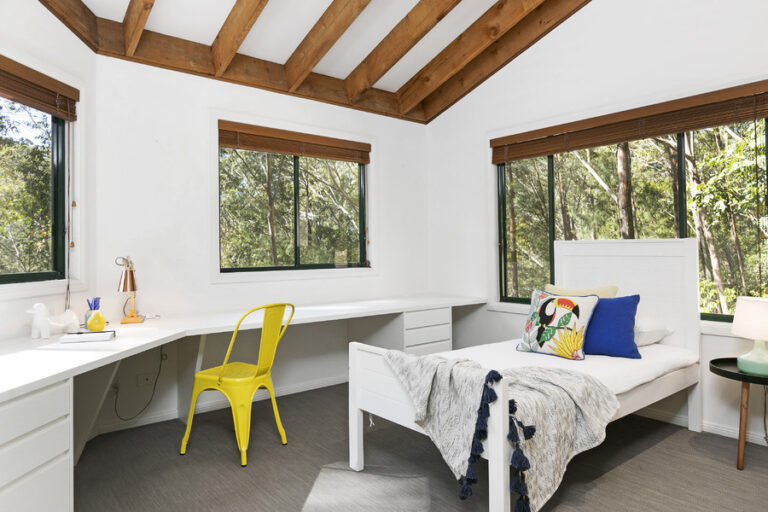
The design flow of this home encourages use of its multiple spaces to find a personal sanctuary. Listen to the tranquil sound of birds and sit among the trees. The main bedroom features large windows overlooking the gardens, a ceiling fan, ensuite and walk-in robe. All other bedrooms have built-in robes.
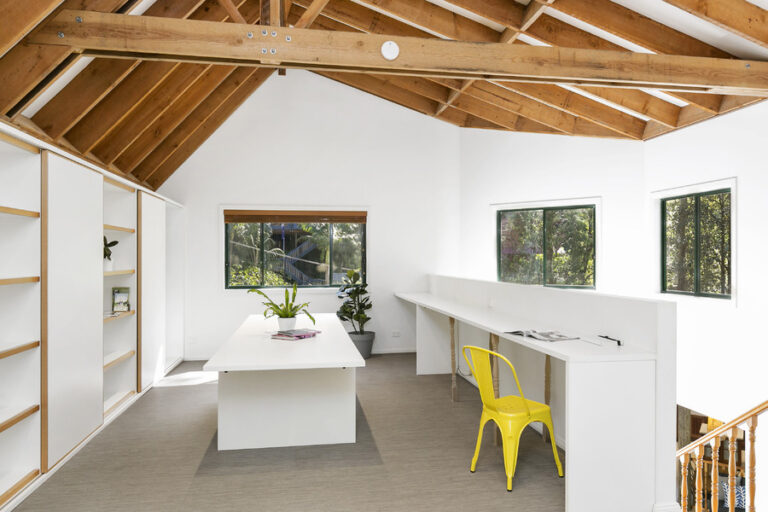
The upper loft area features a huge purpose built home office with plenty of built-in storage with additional storage space in the roof, behind sliding doors in shelving unit. All this upper level features BOLON flooring, a Swedish flooring manufacturer well-known for its woven vinyl floorings.
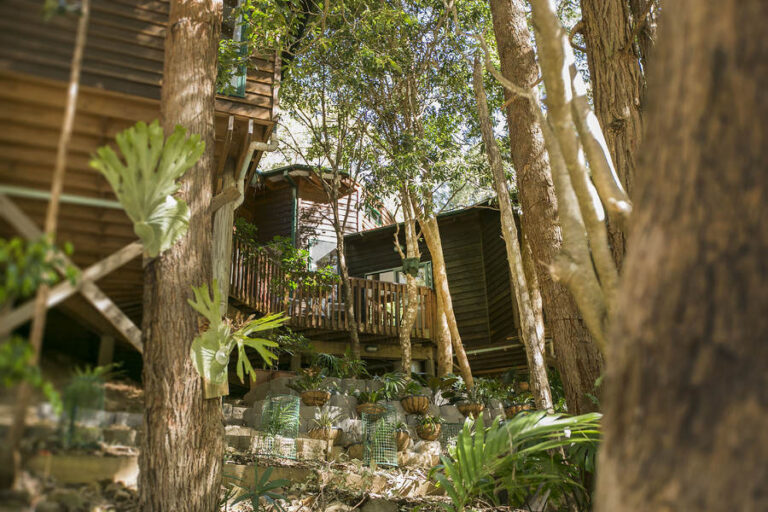
The gardens are beautifully landscaped with sandstone, stack-stone and ferns to maximise the large block and fit in with the style of the surrounding bush.
This perfect lifestyle is only minutes to all amenities and local beaches, with school bus service and easy access to Sydney by train or road. 1.8km to Bulli shopping hub, cafes and lifestyle shops.
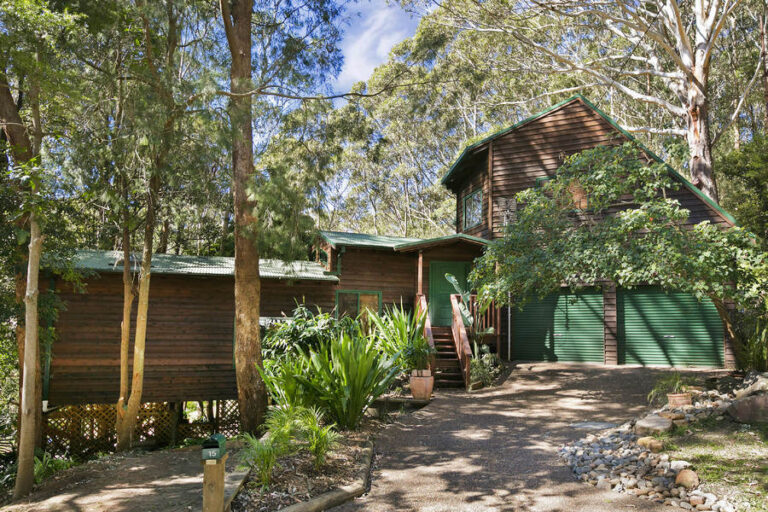
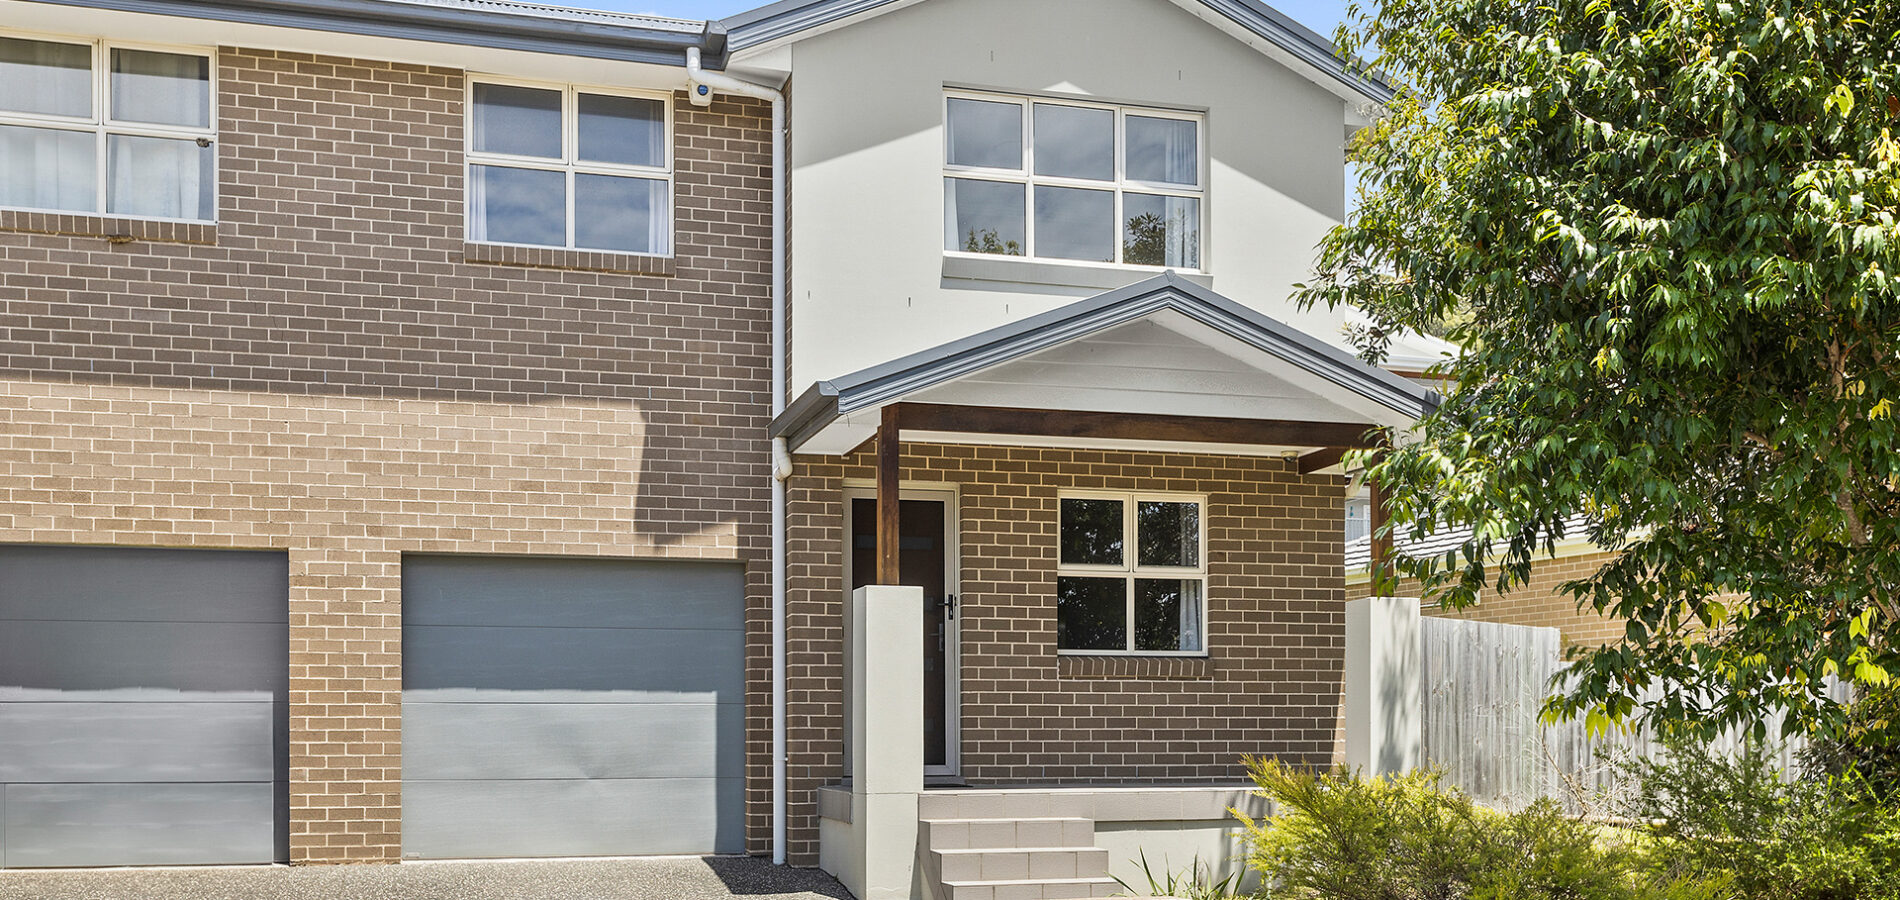
– Large double garage, with high ceiling with potential mezzanine space
– Extra parking next to the driveway, ideal for trailer or boat
– Masses of storage throughout the house including underneath
– Well maintained pole home construction with cedar cladding
– Timber flooring in walkways and kitchen with carpet in bedrooms and lounge

© 2026 McGrath Illawarra. Privacy Policy
Powered by Appraise.works