36 Park Street
Coledale
NSW
2515
4
2
2
Contact Agent




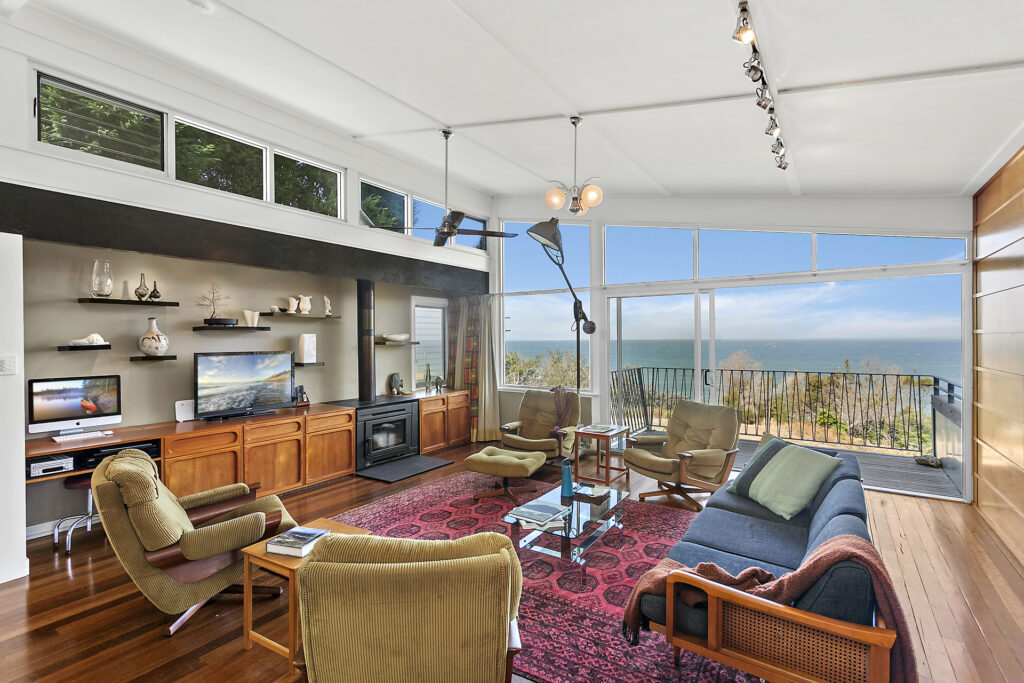
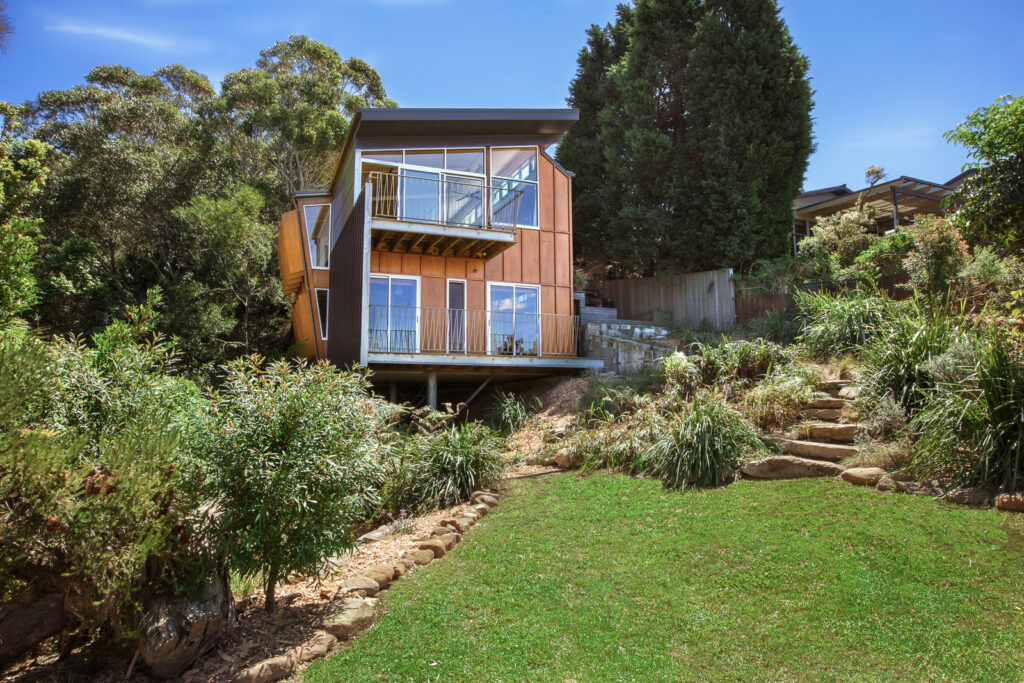
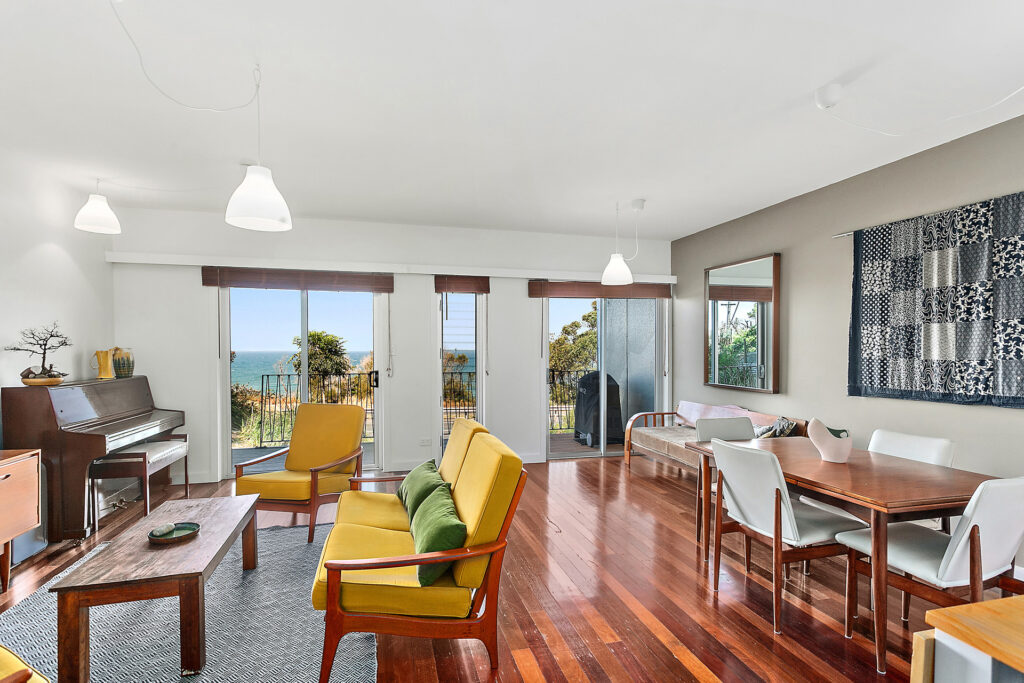
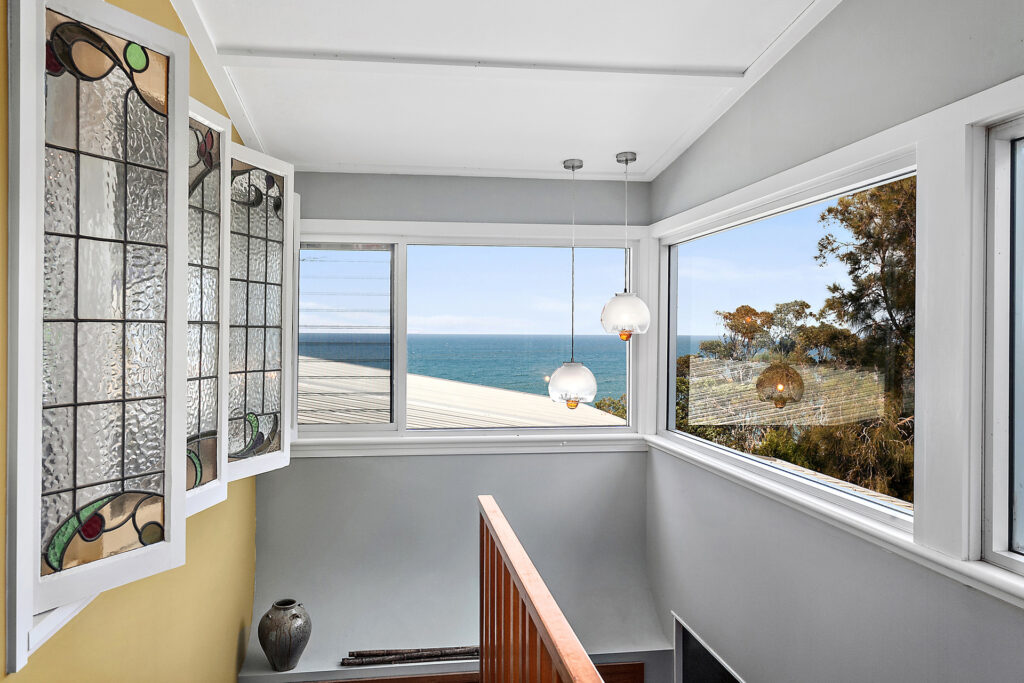
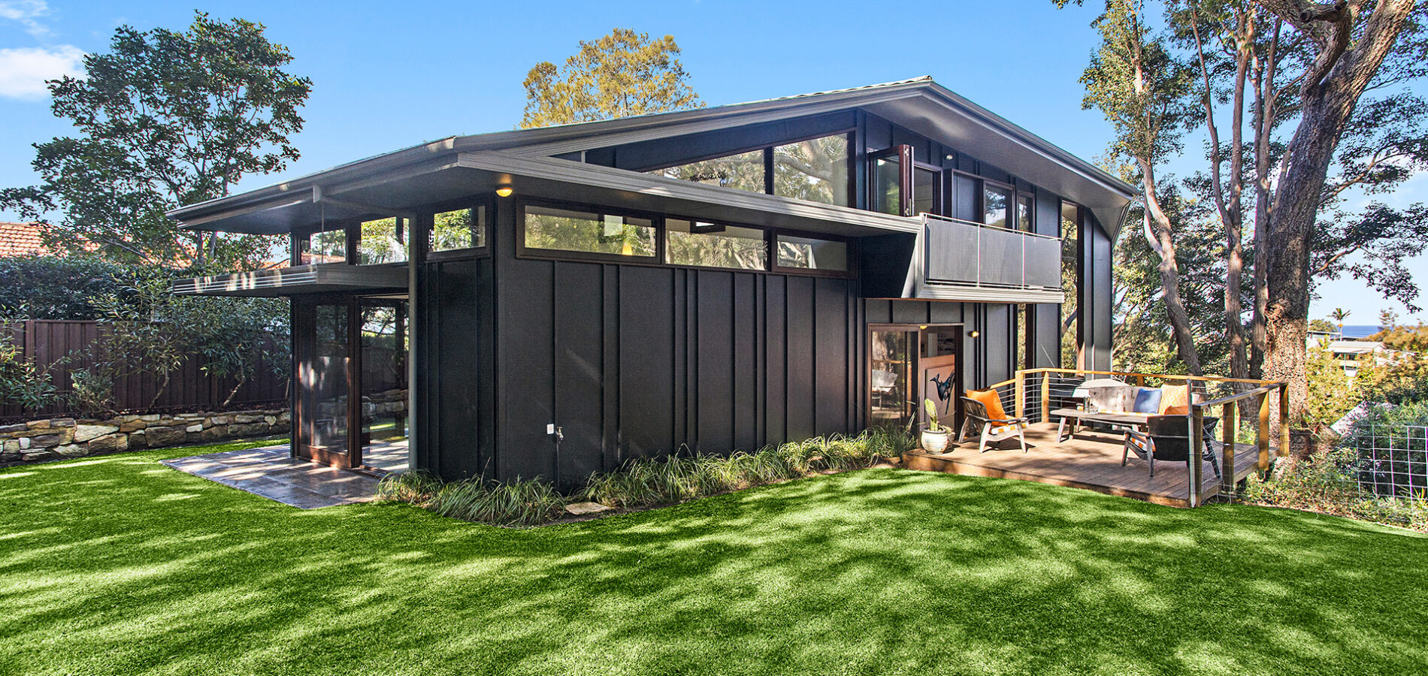
‘The Creek House’ is located directly opposite Sharkies Beach where it offers the best of both a treechange and seachange lifestyle. Cantilevered over native rainforest and Jacky Jones Creek, it looks straight out to sea and sensitively engages the landscape, climate and seasons.
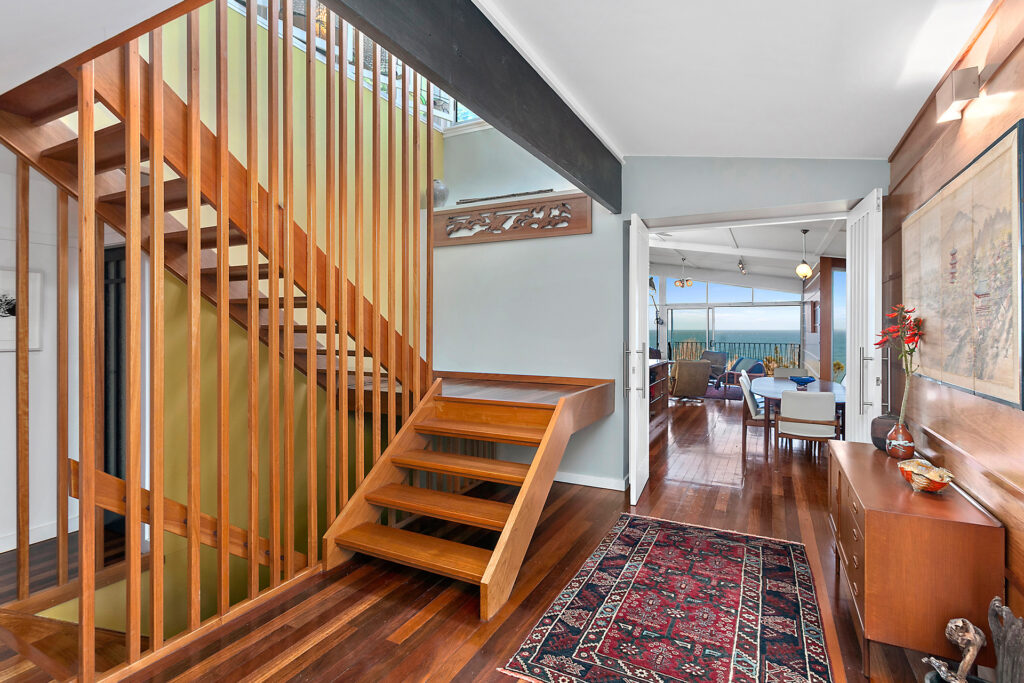
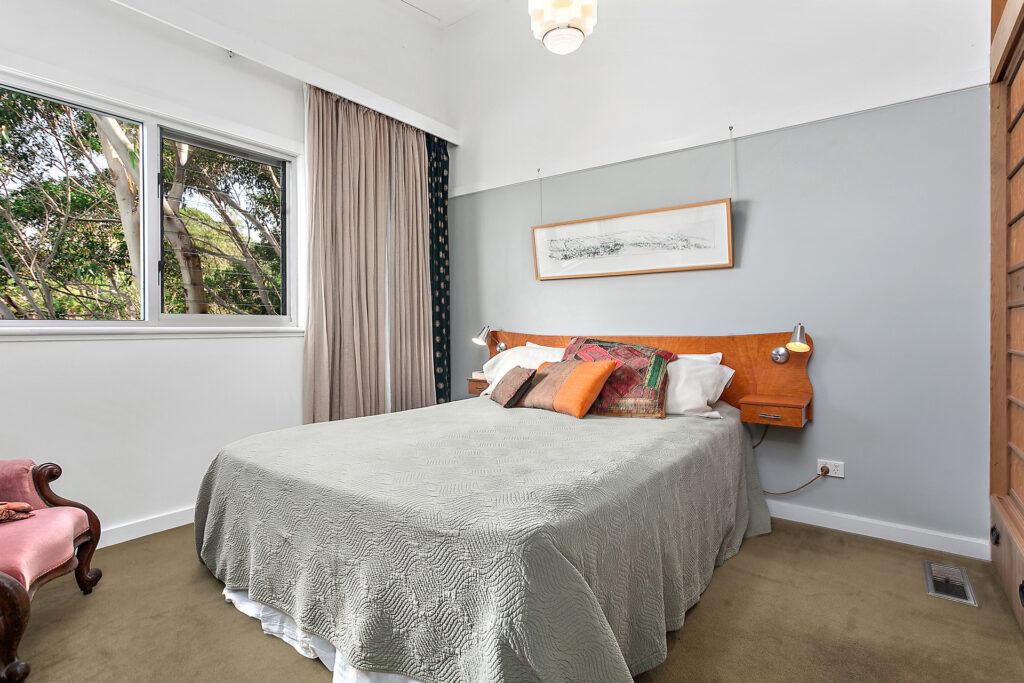
Architecturally-designed by Michael Vail and completed in 2010, this four-bedroom, two-bathroom home is a stunning fusion of mid-century Danish and Japanese influences, with an intrinsic Australian character.
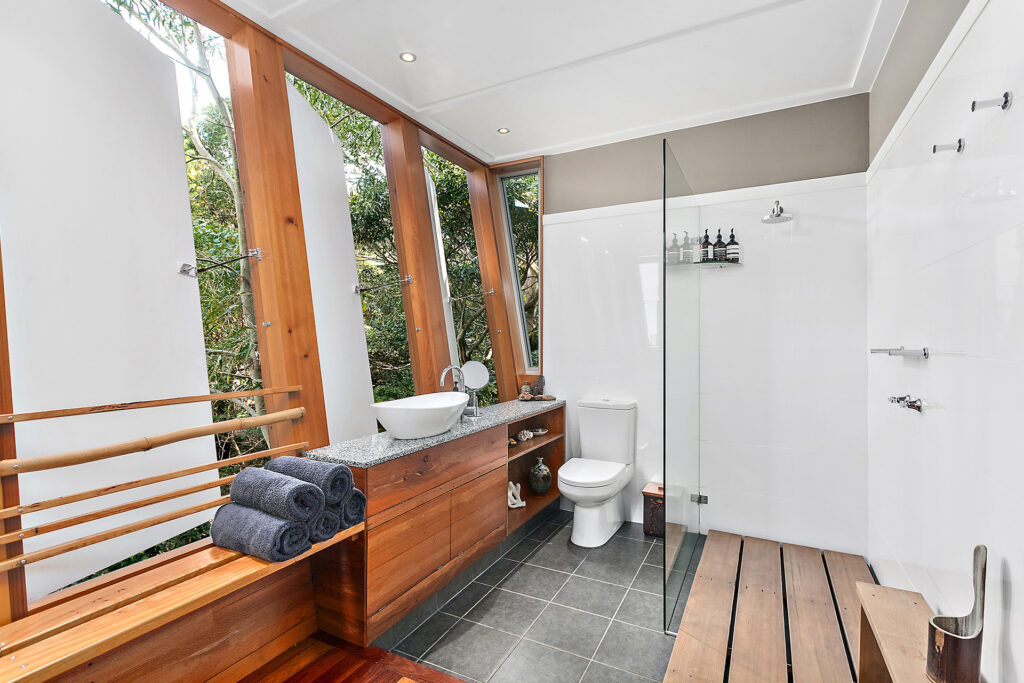
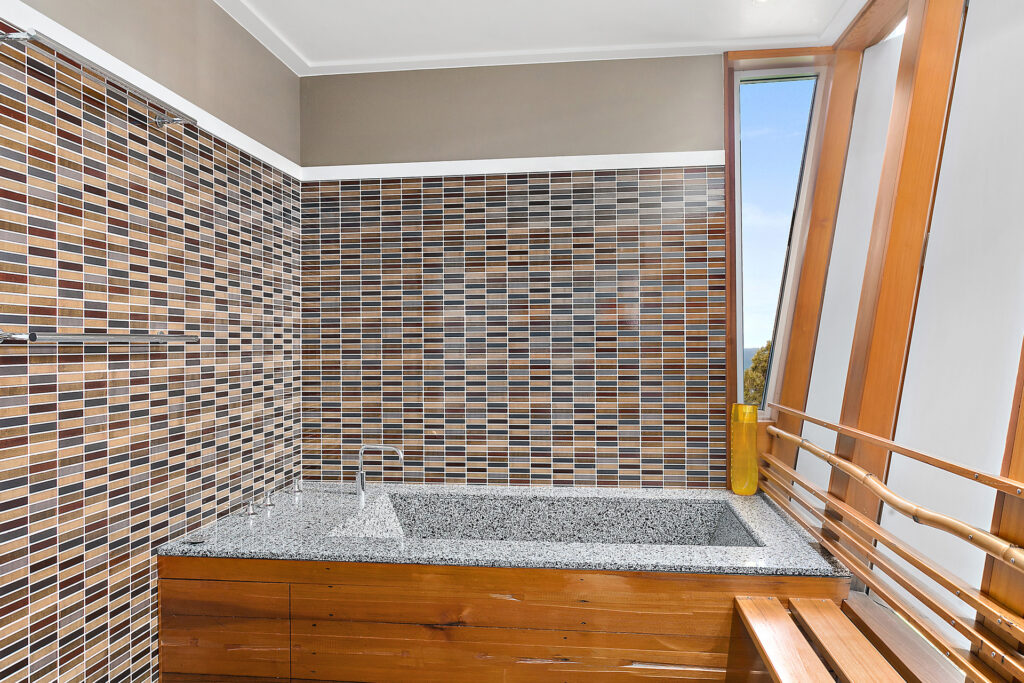
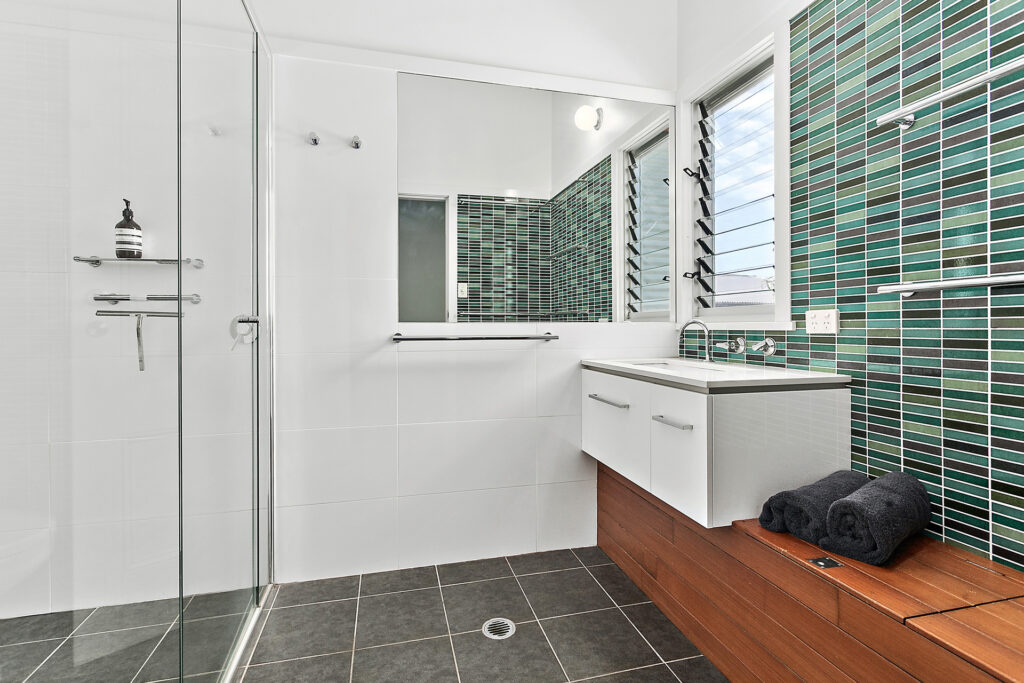
The design responds to the profile of the site, integrating the coastal environment and unique creek-side setting. Natural stone and timber finishes, custom-made joinery and a Japanese-Onsen-inspired bathroom are just a few of this home’s highlights.
Arranged over three levels affording ocean views from most rooms, The Creek House has the capacity to be split into two, providing fully self-contained accommodation on the lower level with a separate entry and parking.
This listing represents a rare opportunity to acquire a master-built, hand-crafted, architect’s own home just a one-minute walk to the beach in the highly sought-after coastal village of Coledale.
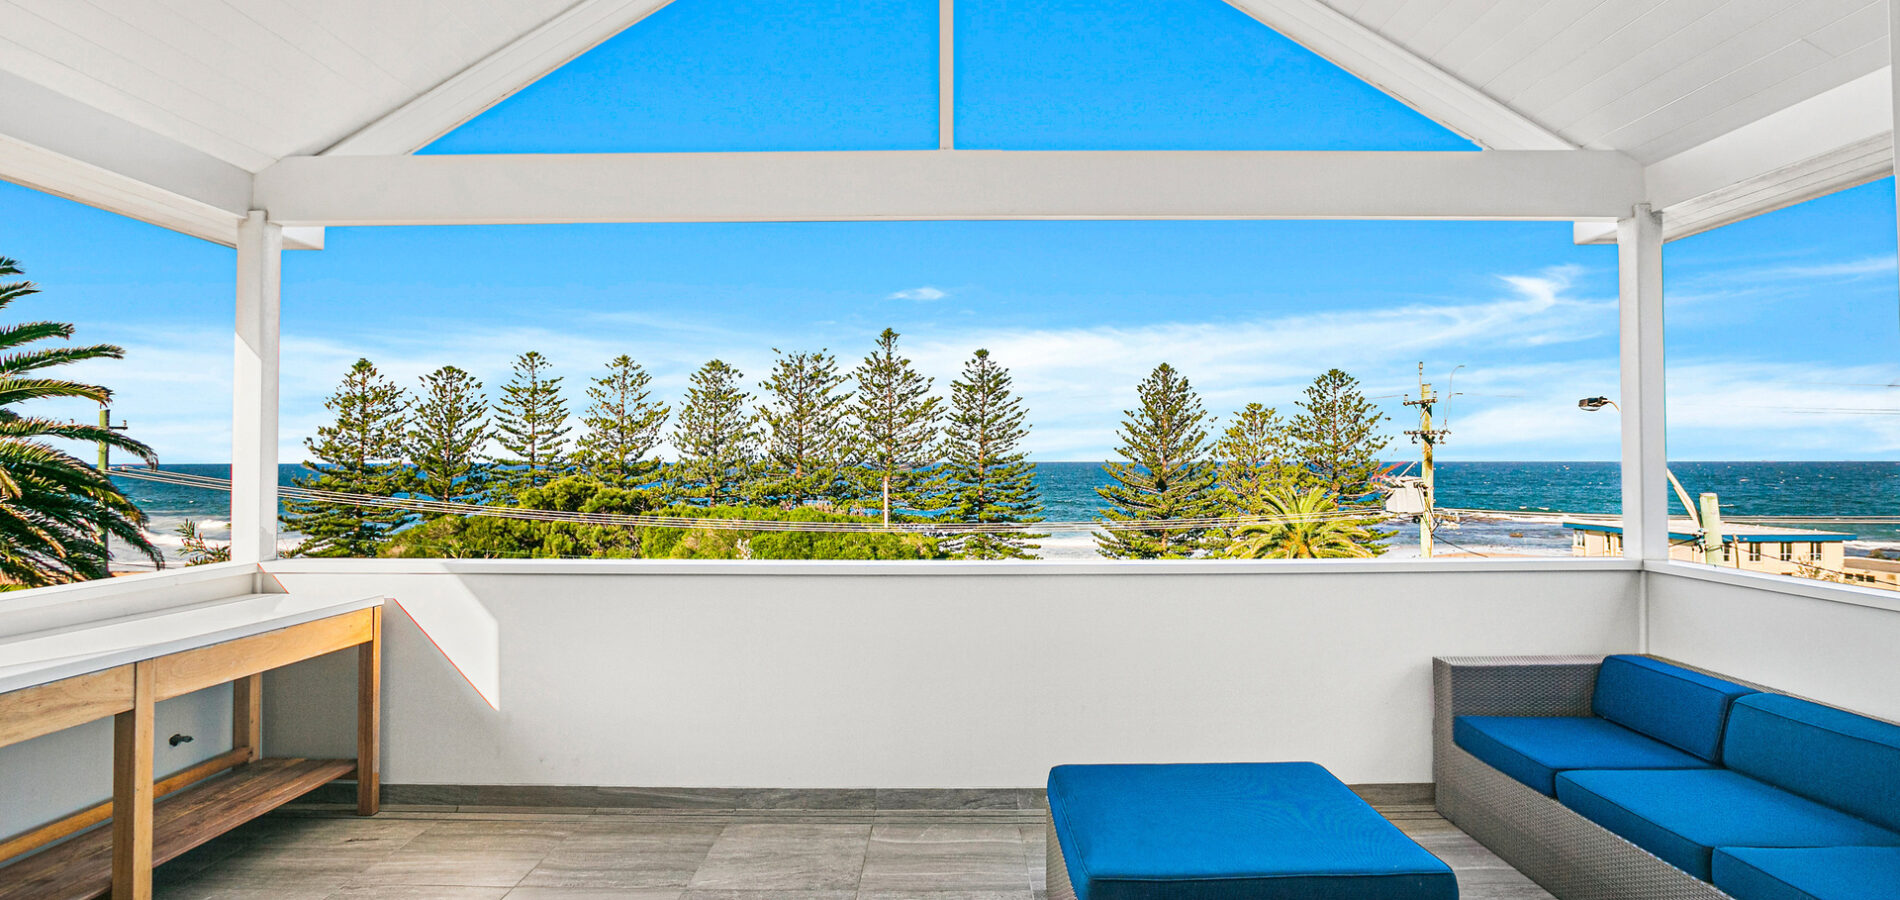
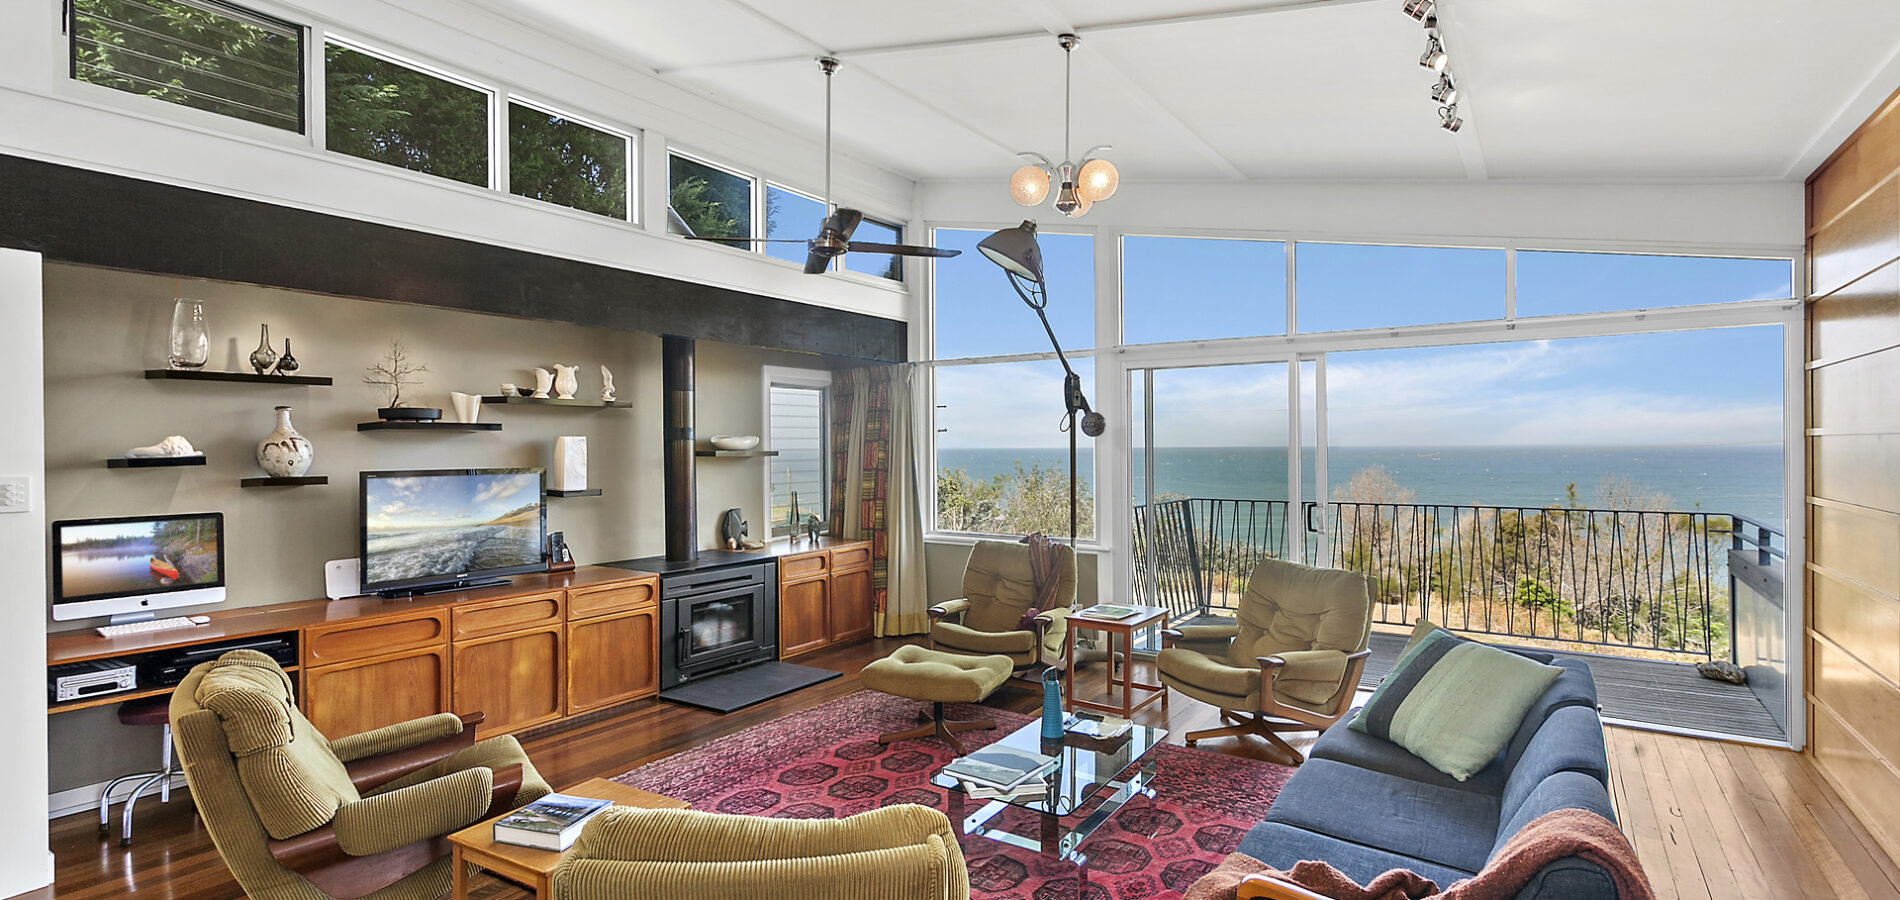
– In the summer, living areas transform to a sheltered, open verandah capturing stunning never-to-built-out ocean views to the east and rainforest to the west
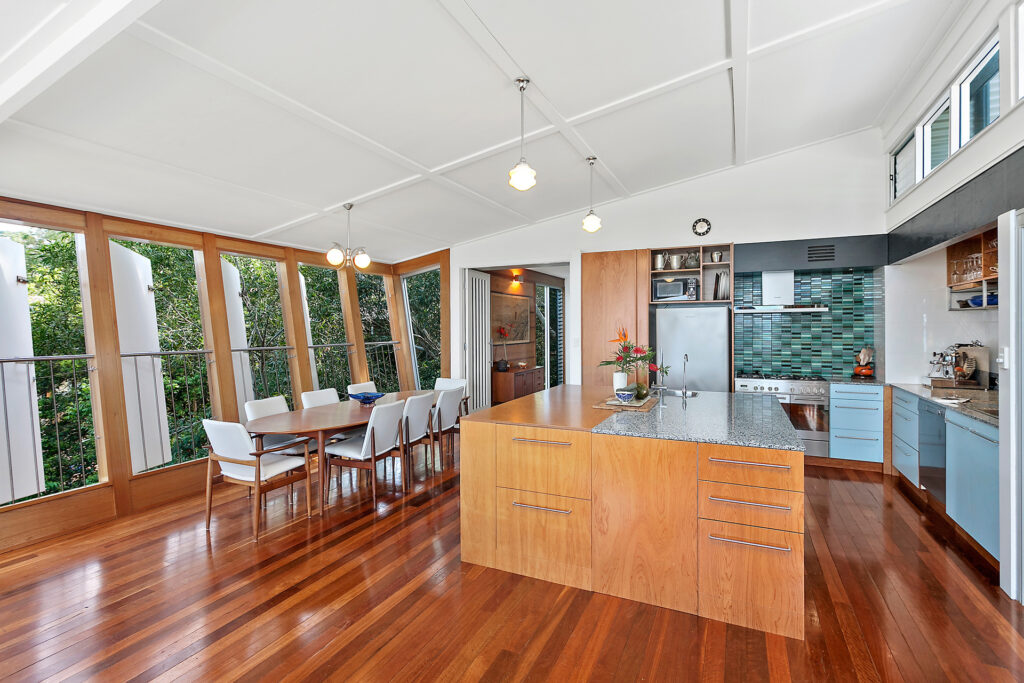
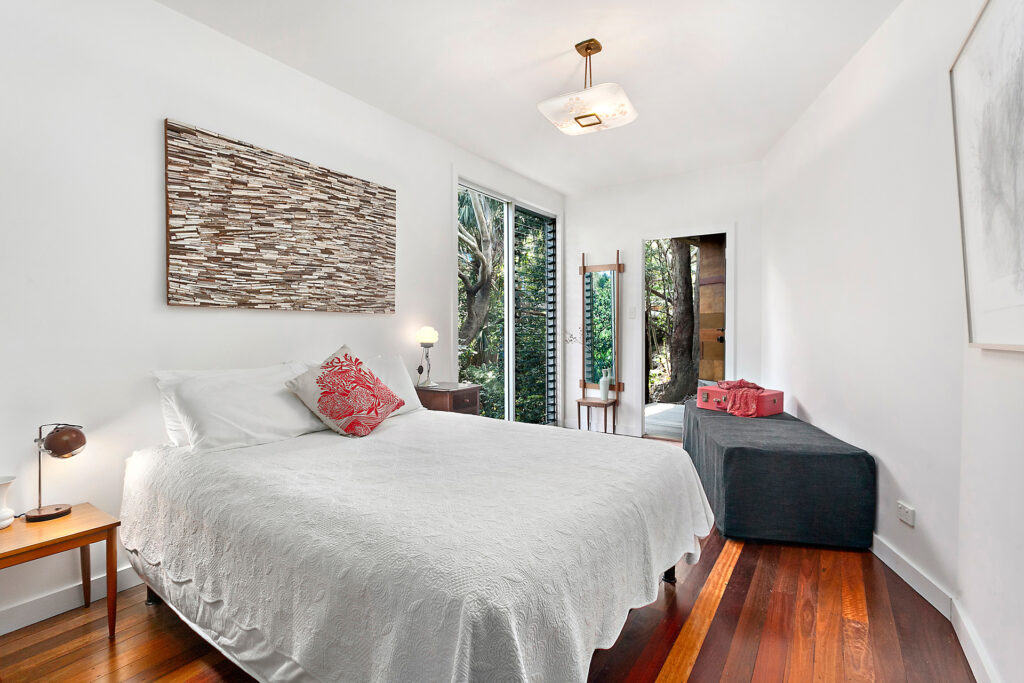
– Architectural full-height wall panels open to Eucalypt canopy and creek setting below
– Japanese-Onsen-inspired bathroom features oversized custom-built stone bath
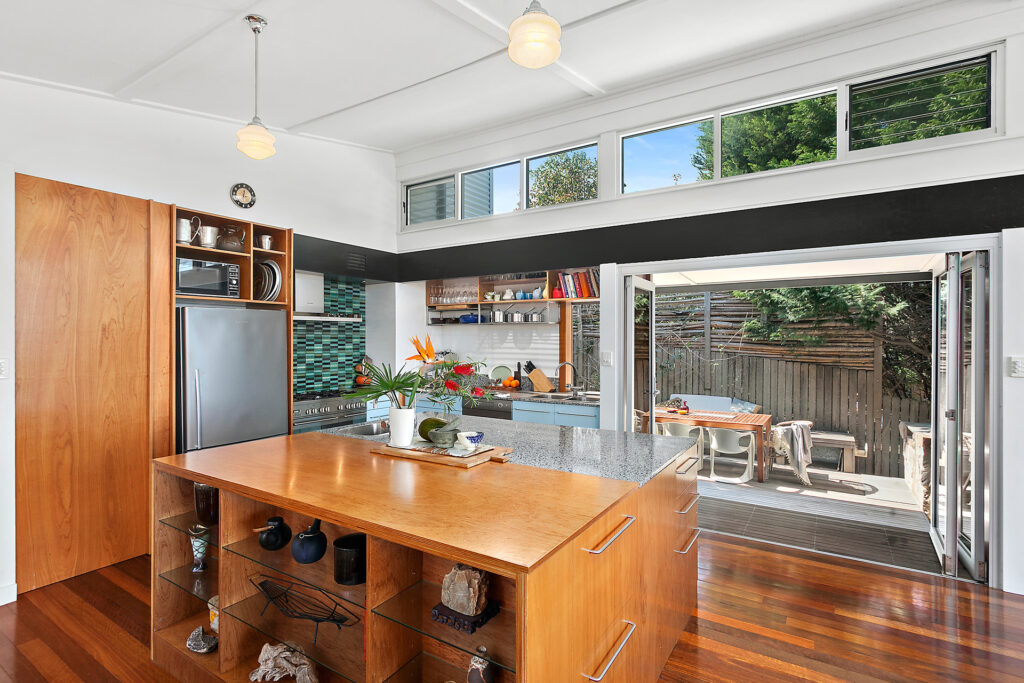
– Delonghi double oven gas range, stainless steel range hood and dishwasher
– Large, square custom-made Caesarstone island bench and detailed cabinetry with generous storage options
– Further Danish-style custom-made cabinetry line the northern living room wall
– Cast iron wood-burning fireplace and natural gas points in main living, BBQ area and lower-level living area
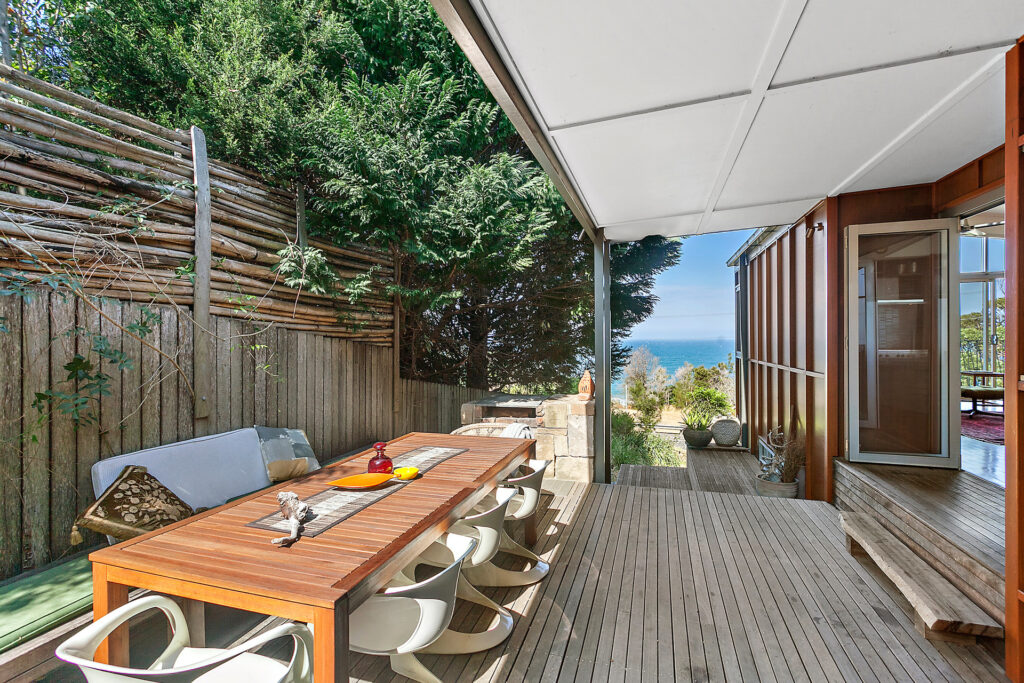
– Sheltered alfresco entertaining terrace to the north, outside stone fireplace and seating
– Low-maintenance Illawarra native garden with landscaped stone paths throughout
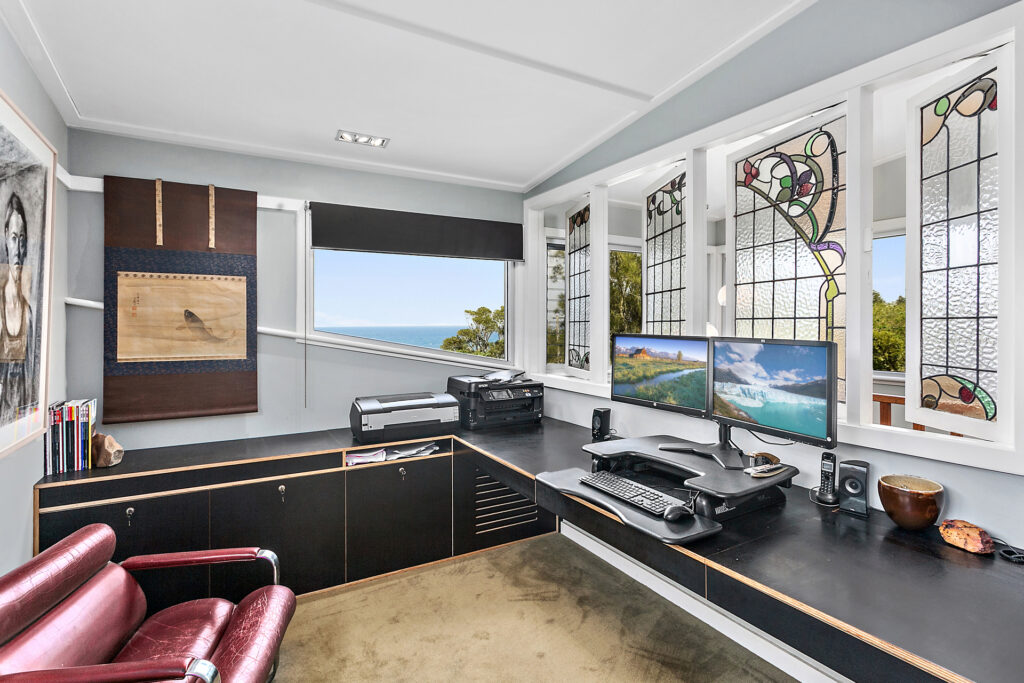
– Vintage light fittings, leadlight windows and reclaimed doors harmonise with modern mid-century detailing
– High raked ceilings, 1950s-inspired vertical hardwood screened staircase
– Built to a high specification with steel-framed structure and a blend of natural materials, stone and recycled hardwoods
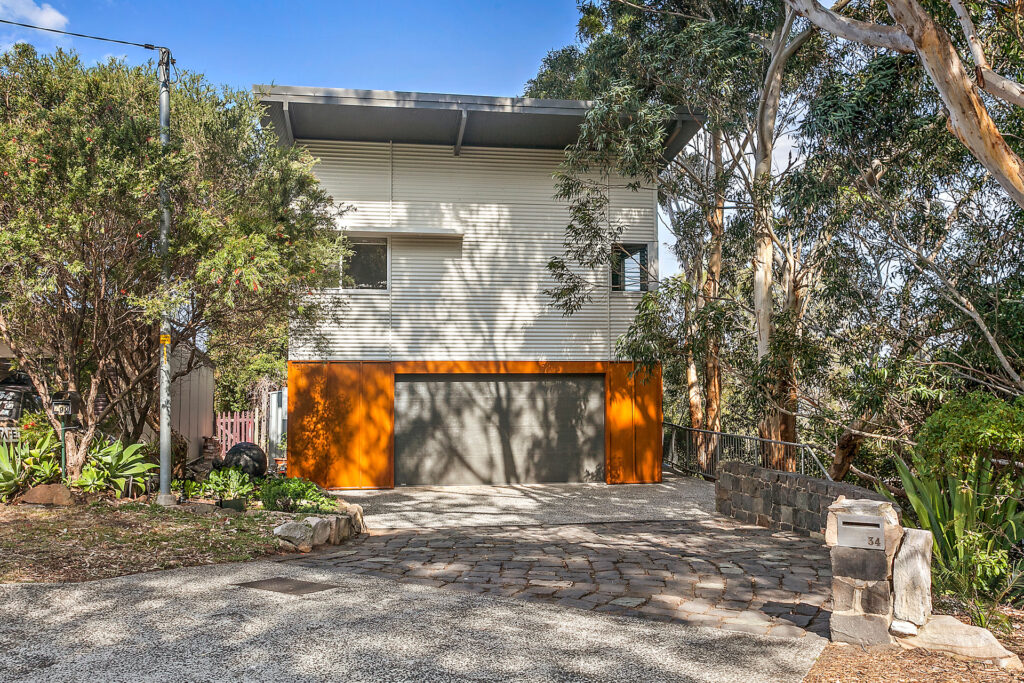
– Separate entrance and parking for self-contained accommodation
– Double-car garage with internal access to foyer and formal entry


© 2026 McGrath Illawarra. Privacy Policy
Powered by Appraise.works