116 Buttenshaw Drive
Austinmer
NSW
2515
5
3
2
Contact Agent




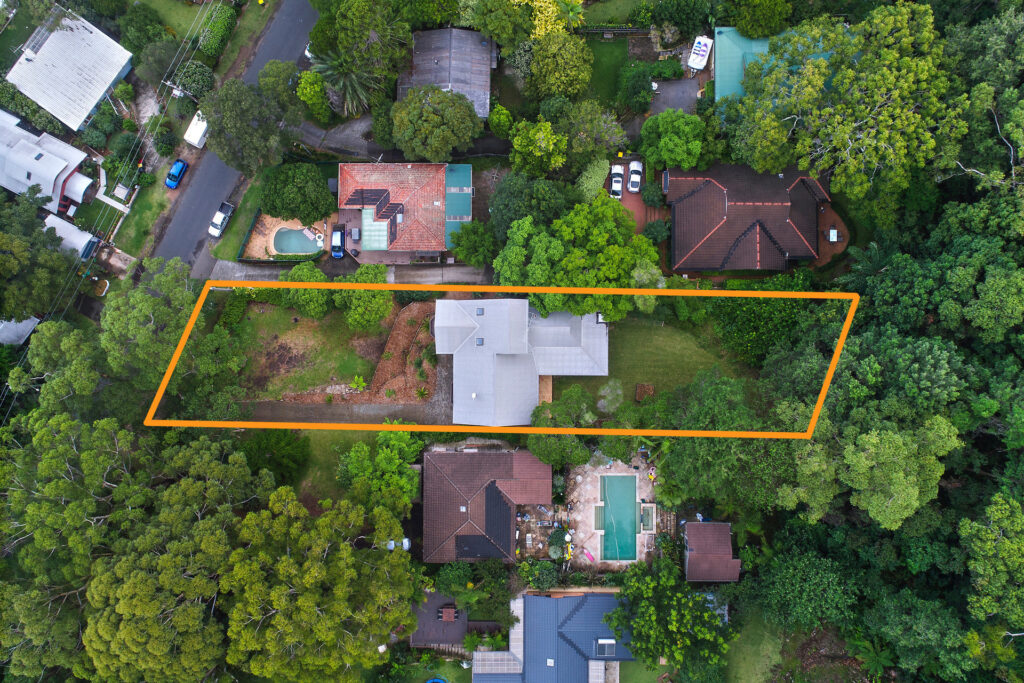
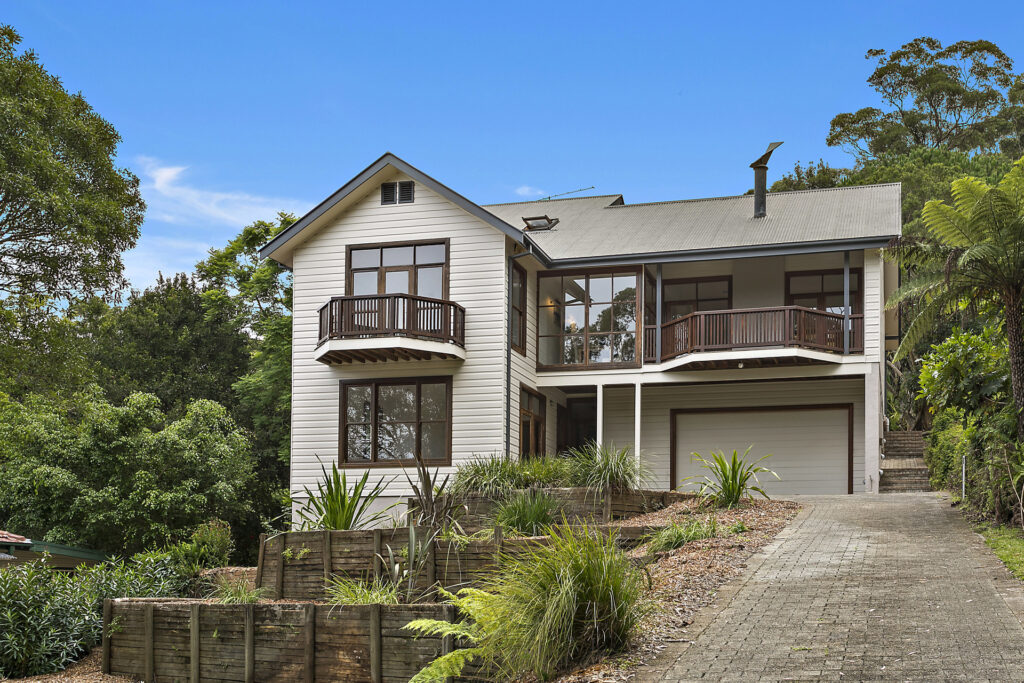
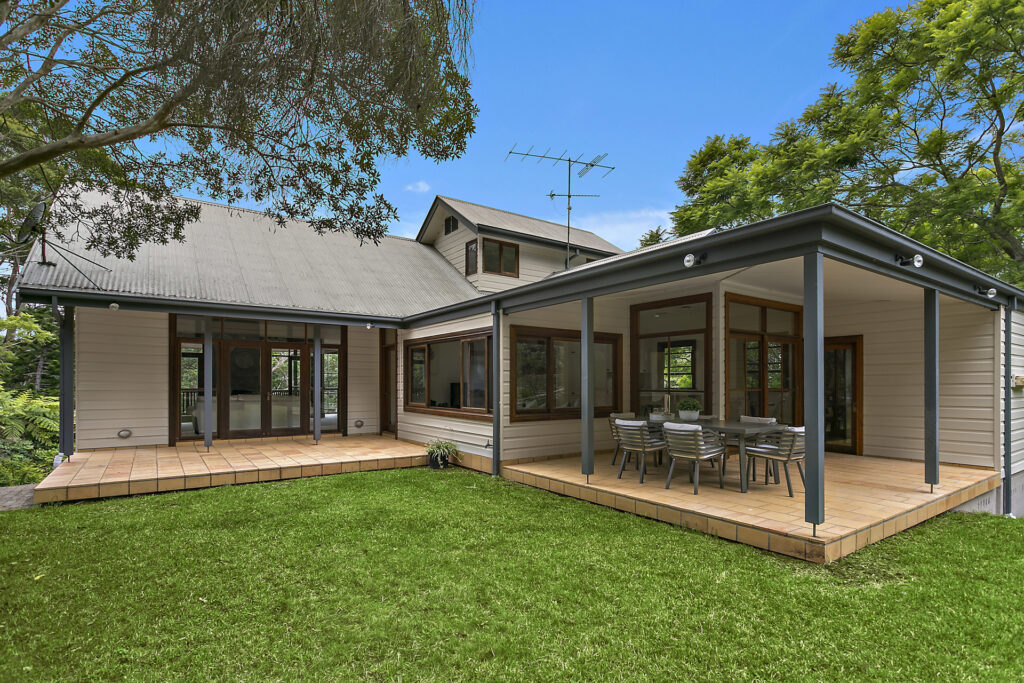
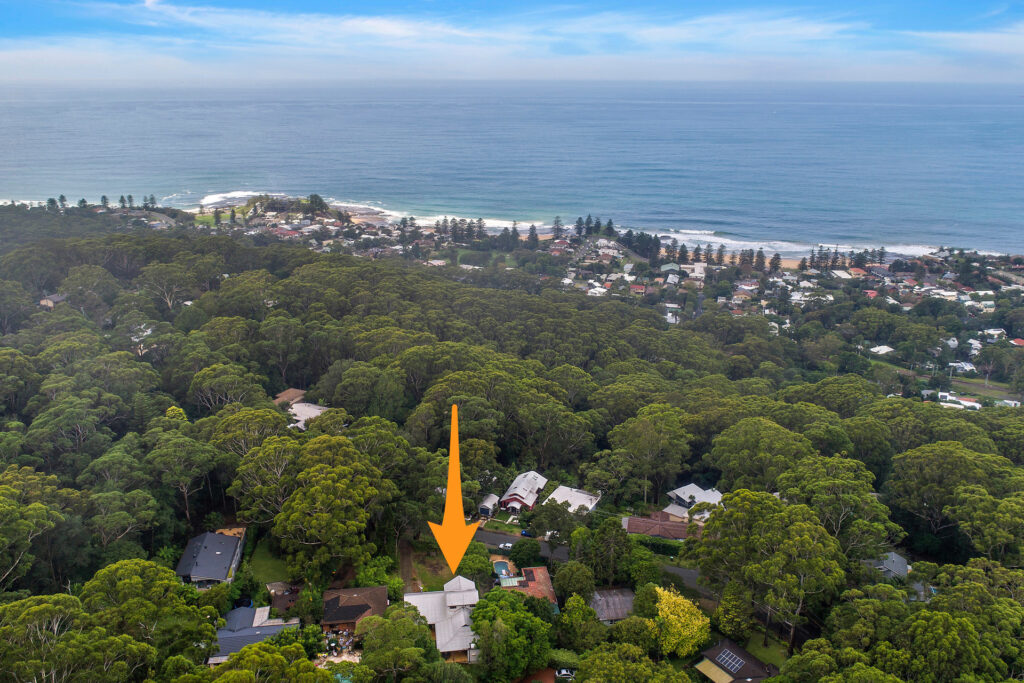
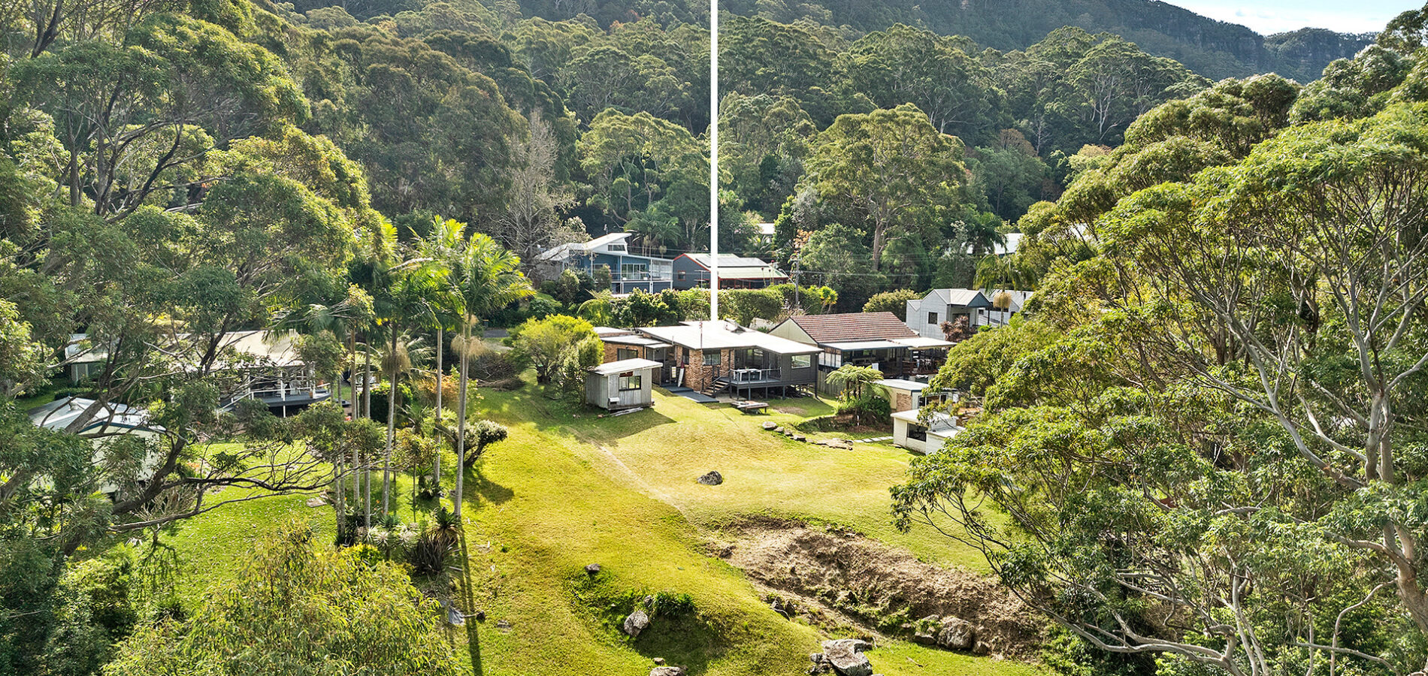
Rarely does a home of this calibre come to the Austinmer market. Situated on a 1,416sqm block, this prestigious property has plenty of room for a pool and tennis court and even has the potential for subdivision STCA (subject to council approval) with its 20.12m street frontage.
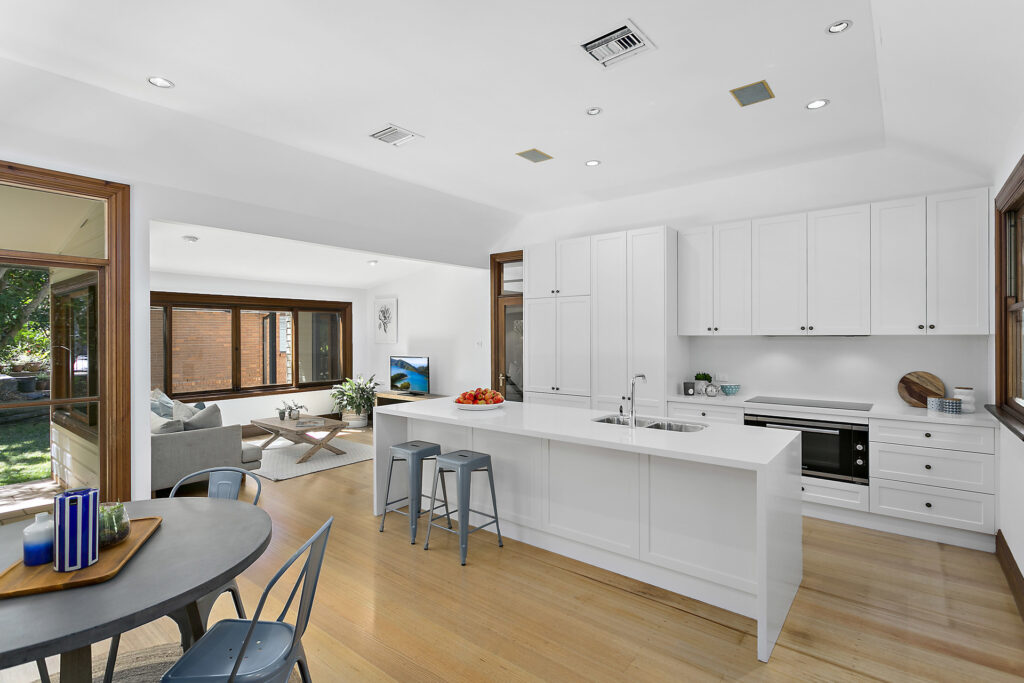
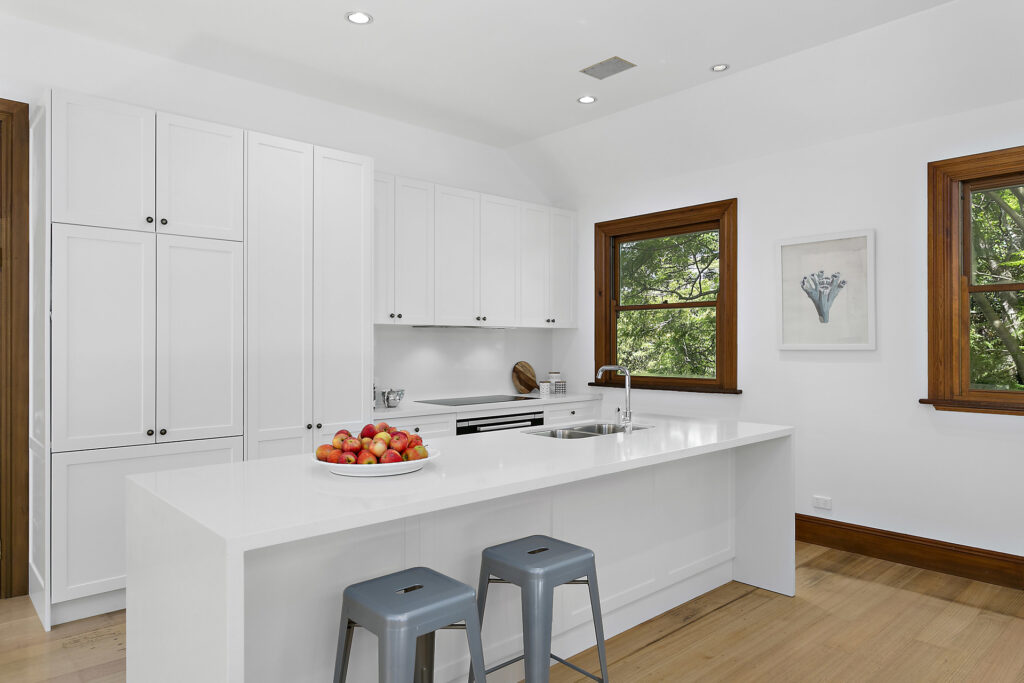
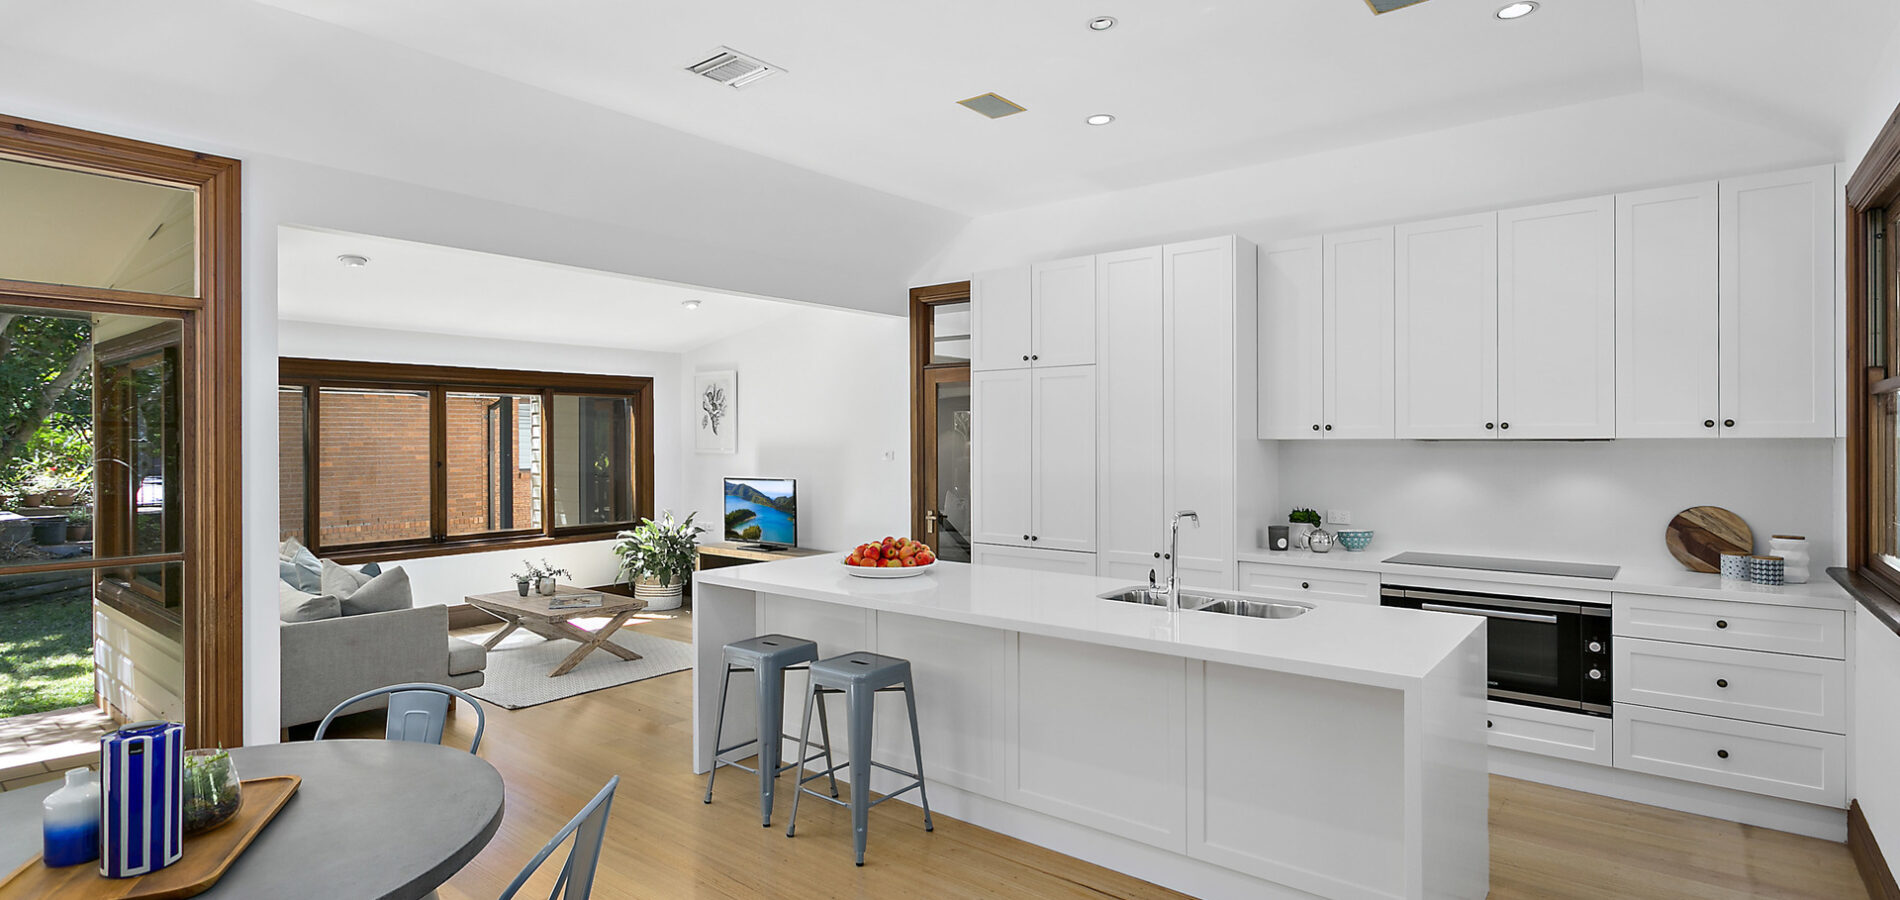
Spectacularly re-furbished from top to bottom, the kitchen is the centrepiece of this home with 40mm waterfall stone bench tops, Bosch 900mm oven and induction cooktop, integrated fridge & dishwasher and built-in microwave.
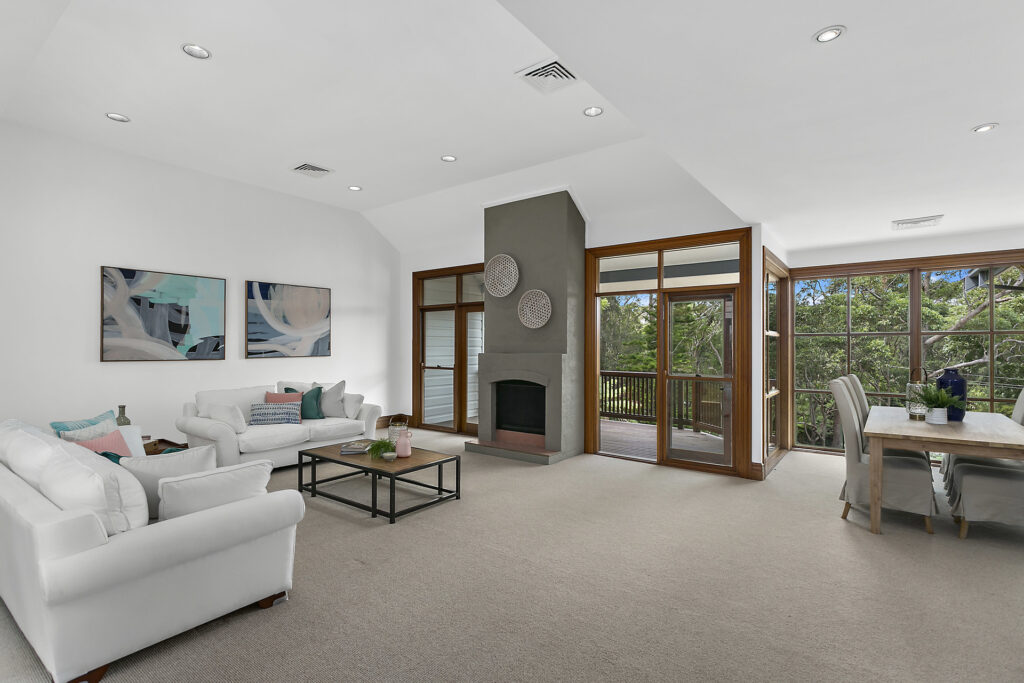
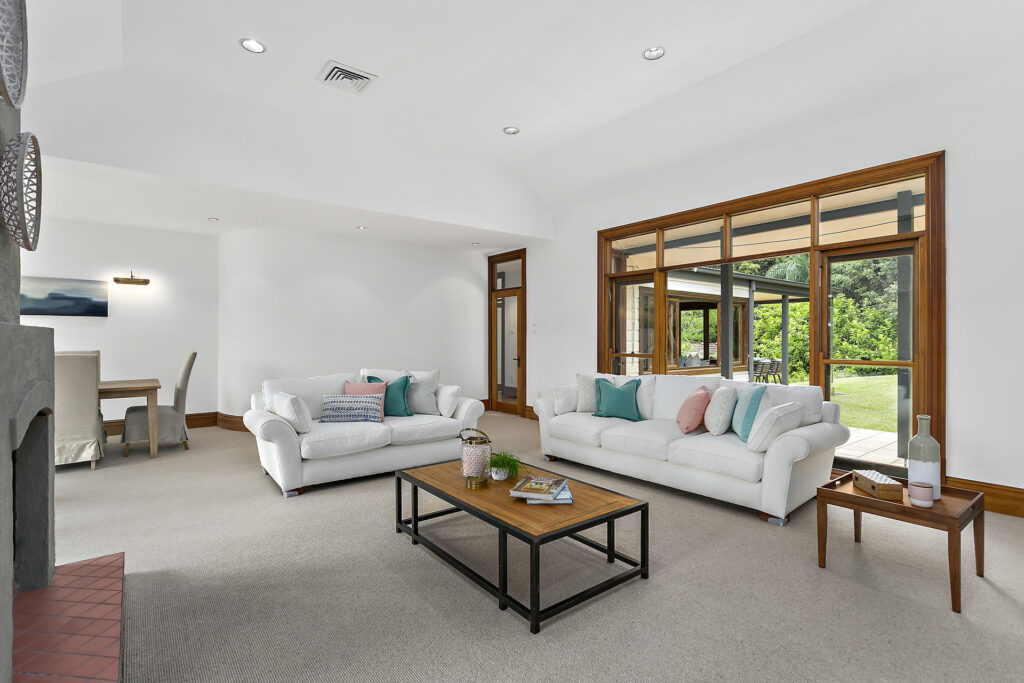
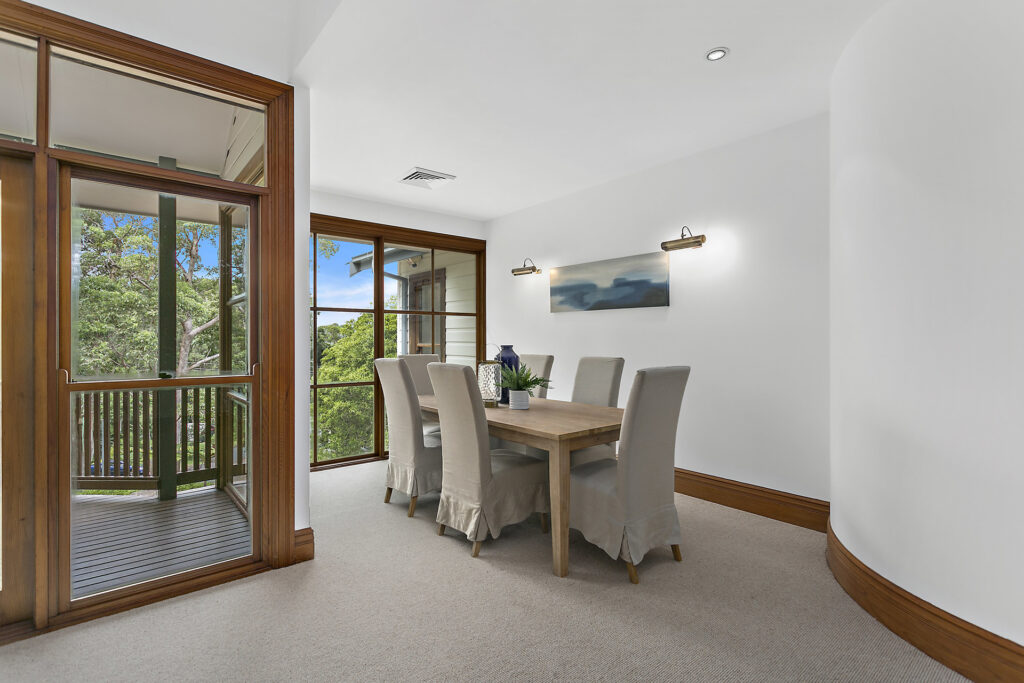
With grand proportions throughout and room for the largest of families, this residence is blessed with spacious, formal living and dining, a second living area, study or sixth bedroom in the loft, soaring ceilings and open fireplace.
– Stunning allotment of 1,416sqm with enough room for pool/tennis court or subdivision
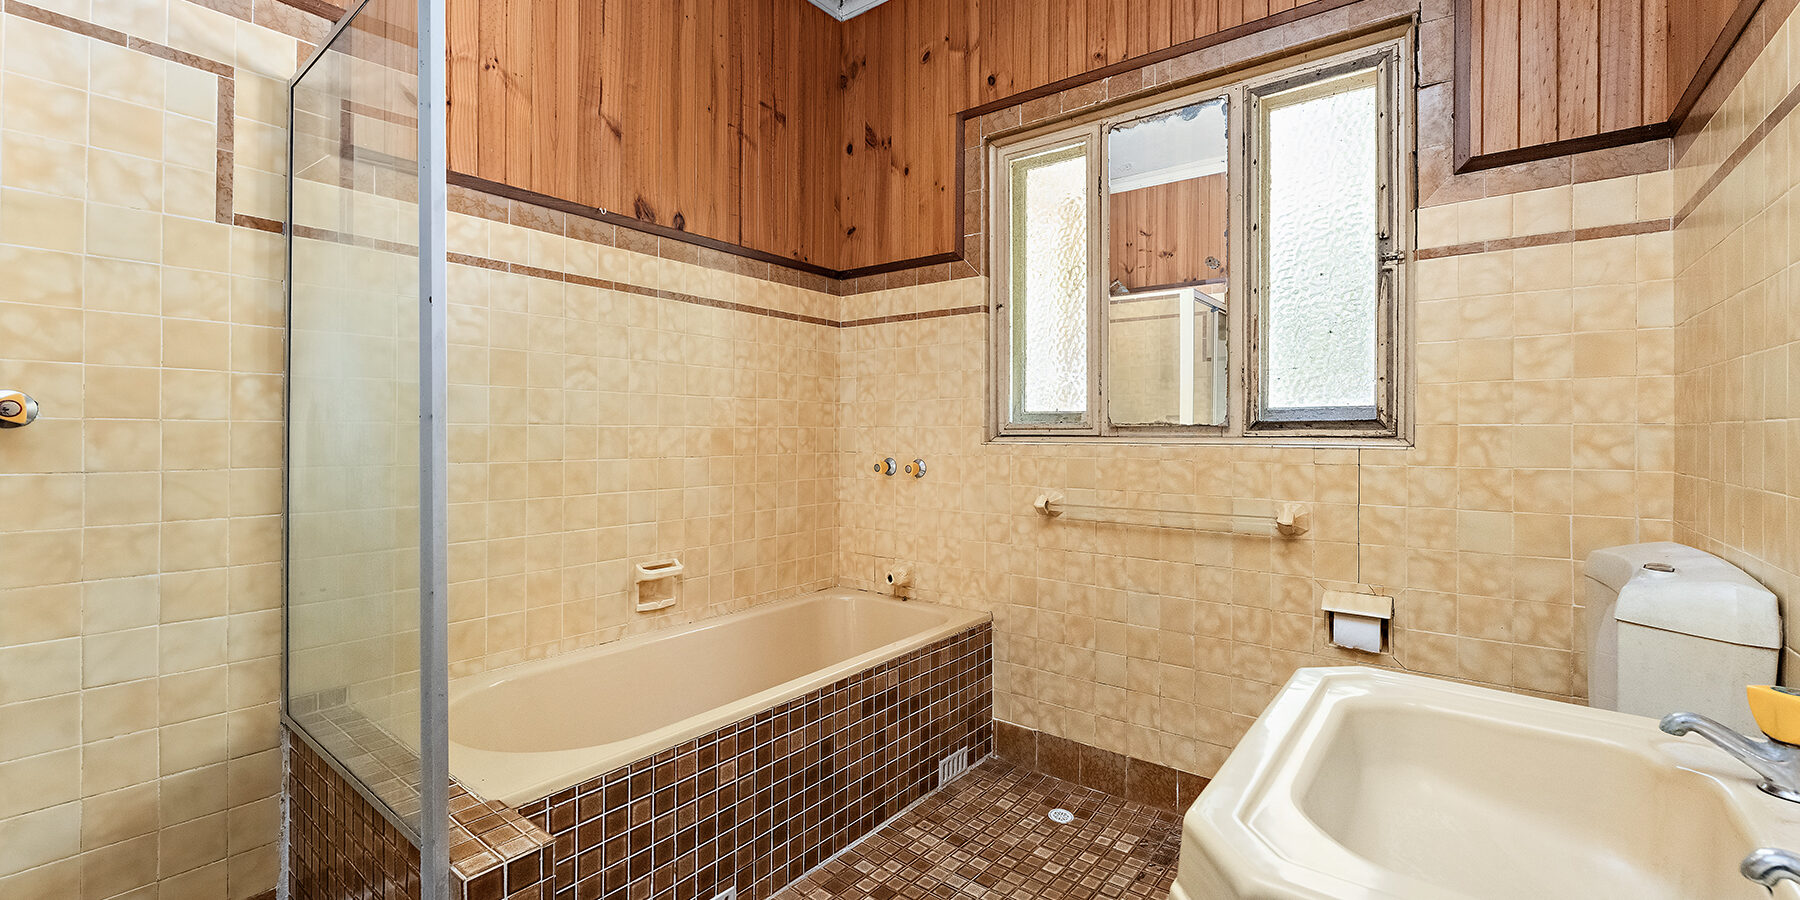
– Renovated throughout featuring quality pure wool carpet and freshly painted inside and out
– Brand new gourmet kitchen with waterfall island bench, Bosch 900mm oven and induction cooktop, integrated fridge & dishwasher and built-in microwave
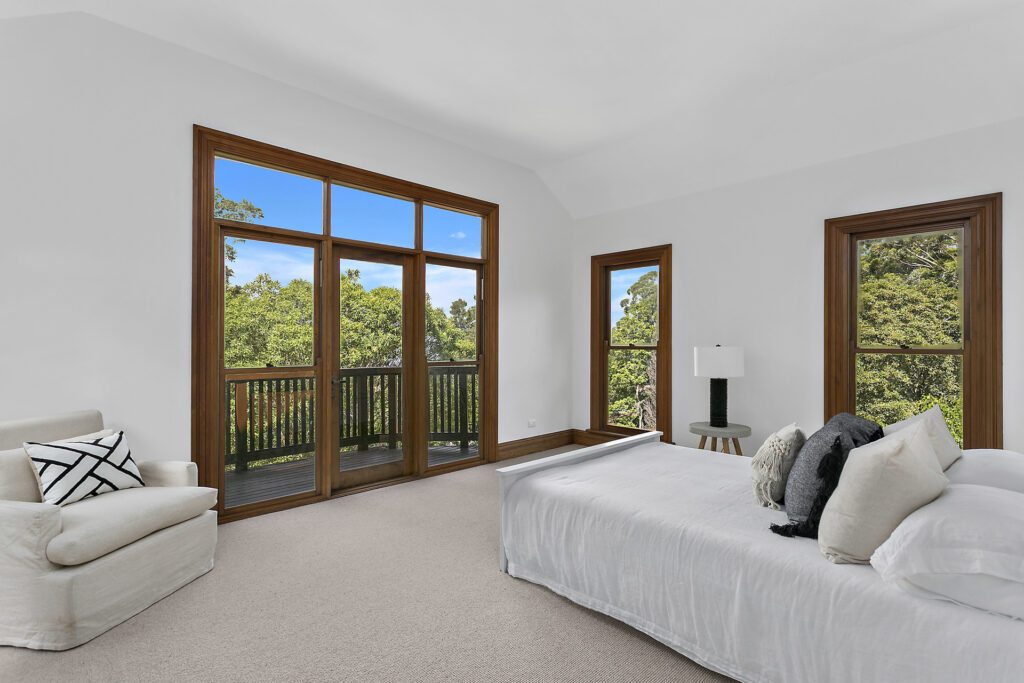
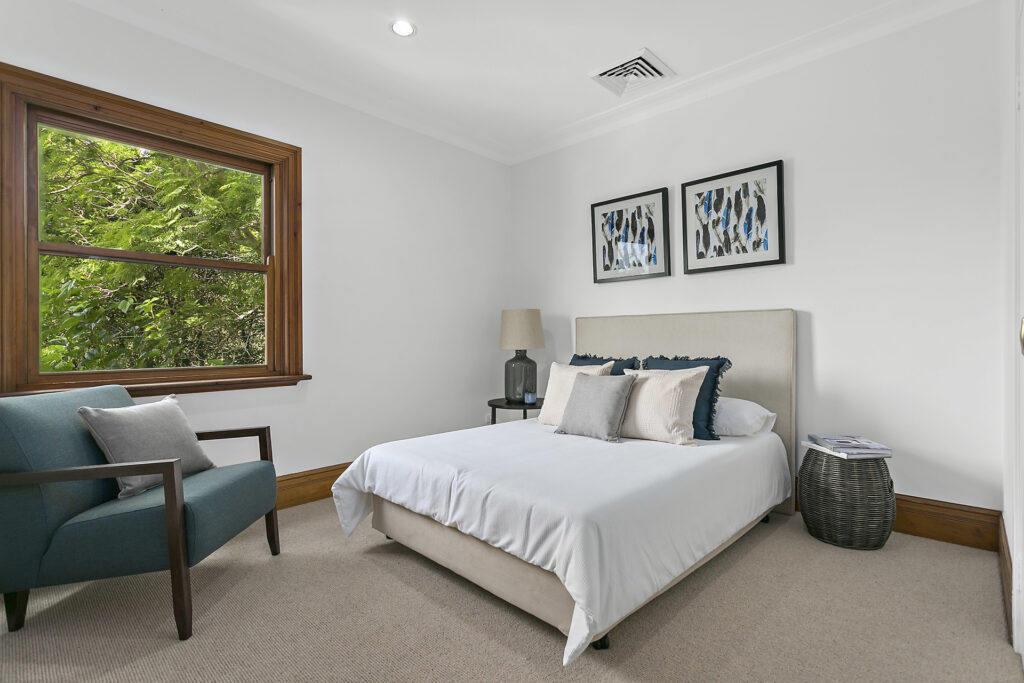
– Five large bedrooms each with built-in robes, plus huge study or sixth bedroom in loft if required
– High quality cedar windows and doors throughout; solid polished timber floor boards
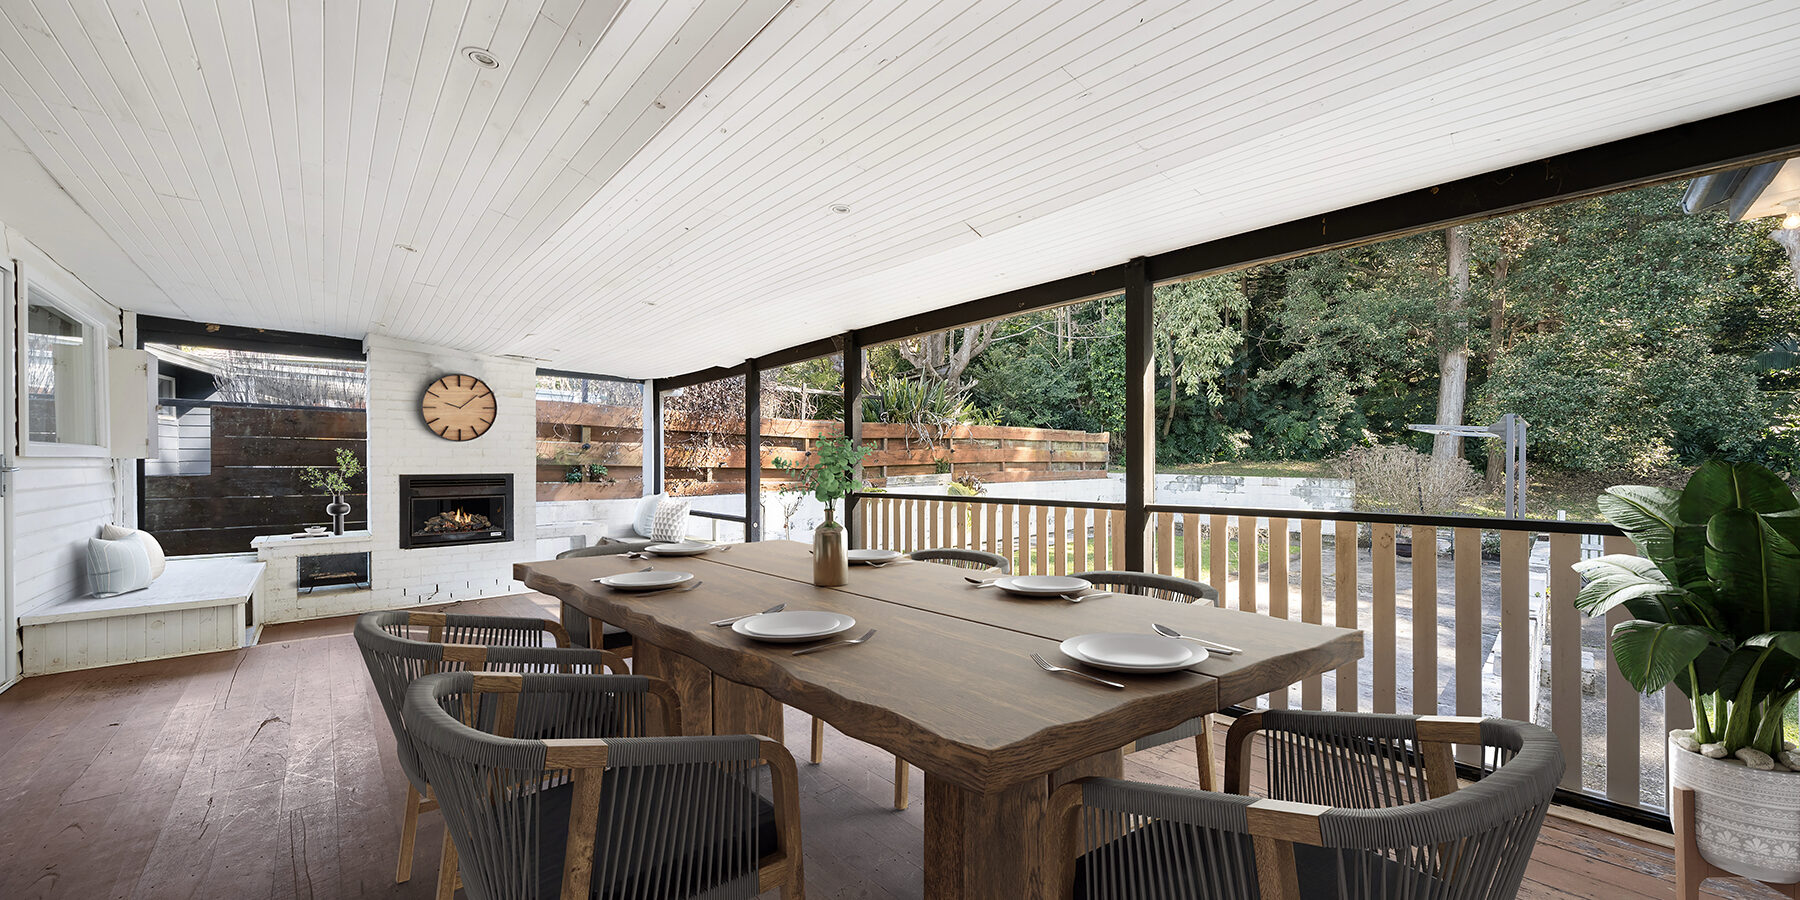
– Grand formal living/dining room with open fireplace and huge picture windows
– Oversized bedrooms with built-in robes and flexible living spaces or further bedrooms
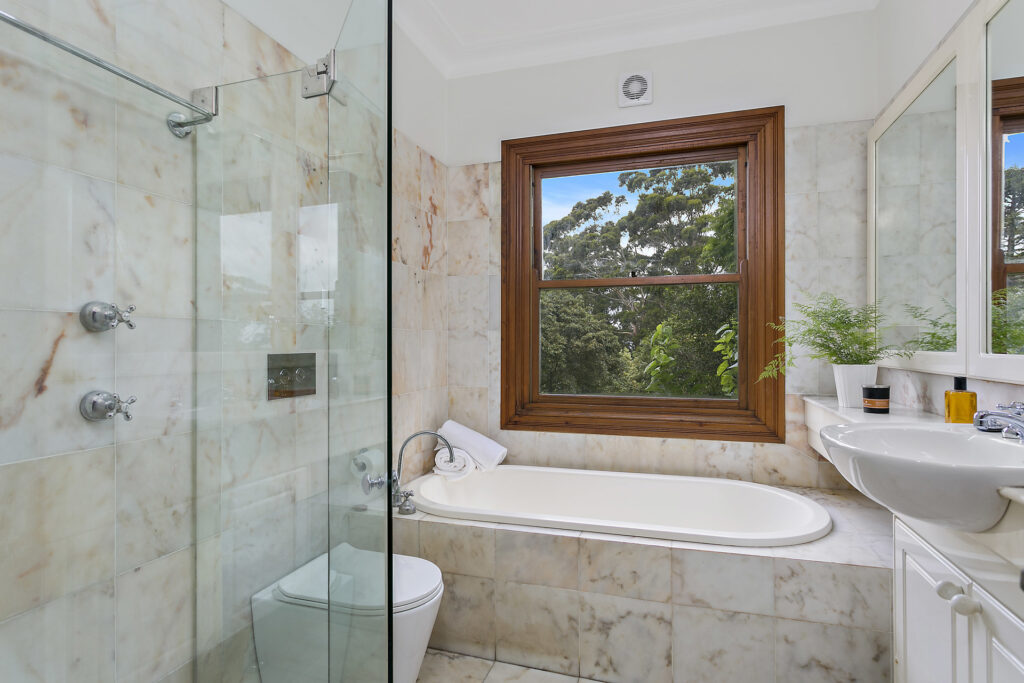
– Stunning marble bathrooms on both levels, ducted heating, air-conditioning & vacuum
– Lush garden setting featuring level lawns and stunning bush backdrop
– Level flat 507sqm block of land at front with potential for sub-division STCA
– Austinmer is a highly sought-after suburb just an hour south of Sydney


© 2026 McGrath Illawarra. Privacy Policy
Powered by Appraise.works