32 Moore Street
Austinmer
NSW
2515
3
3
1
Sold $3,150,000




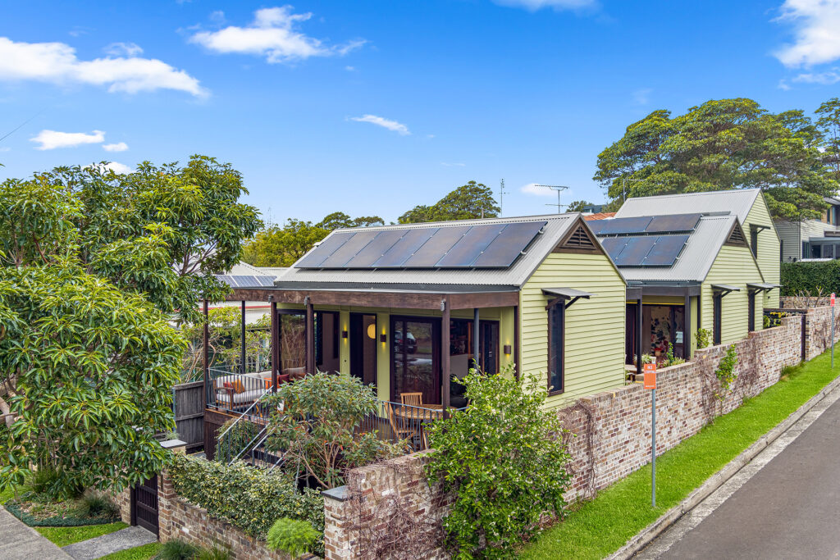
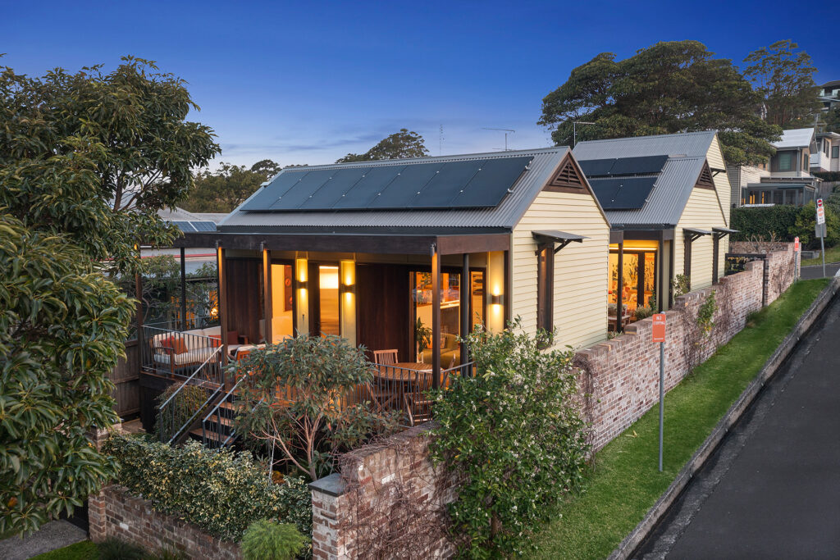
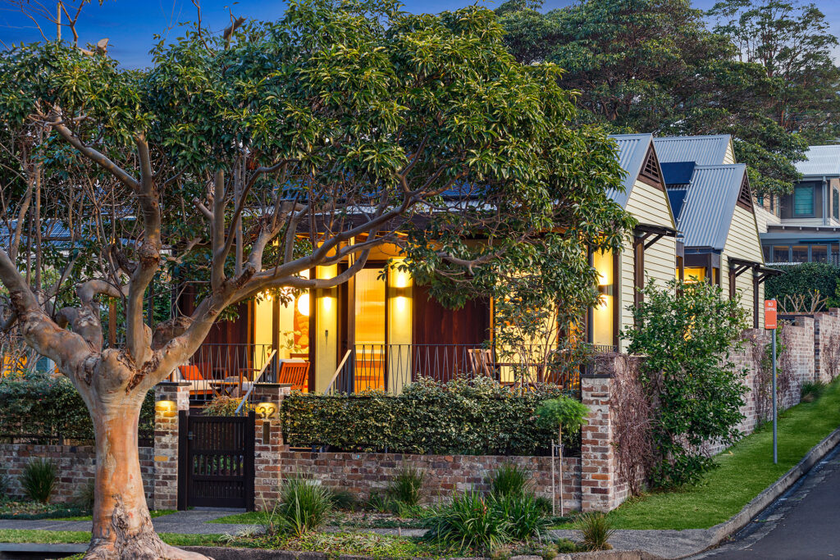
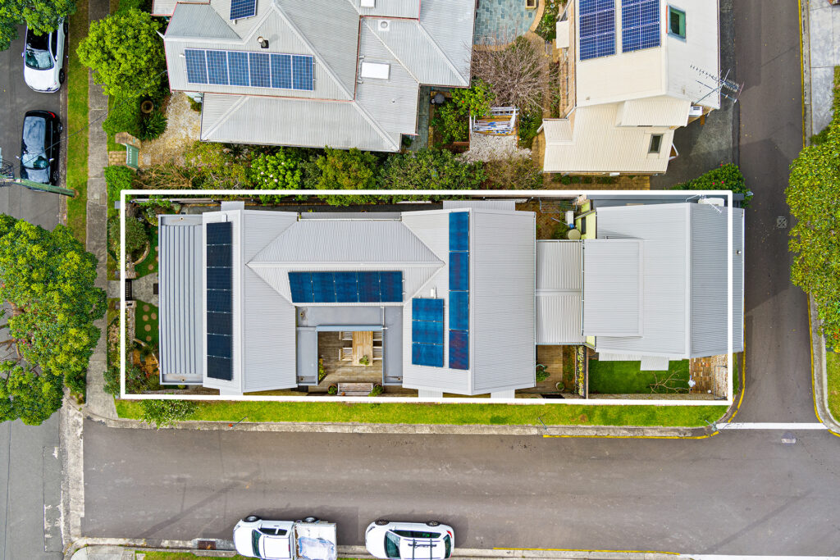
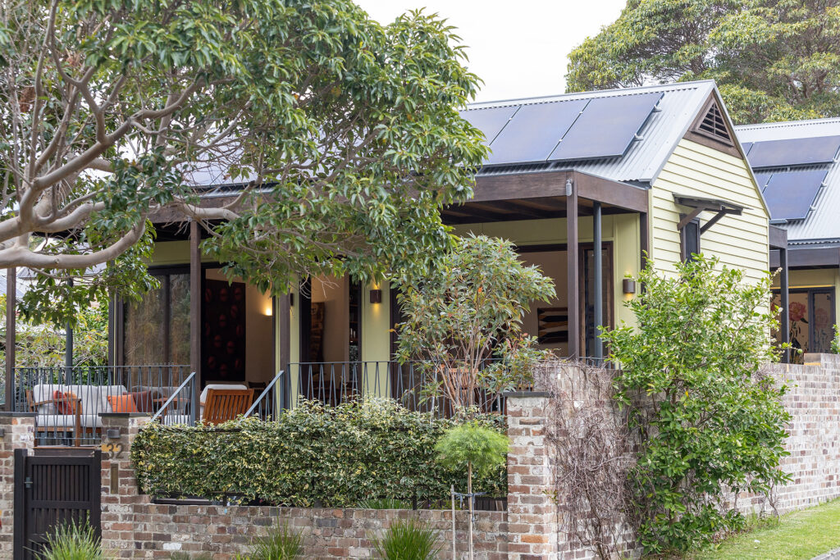
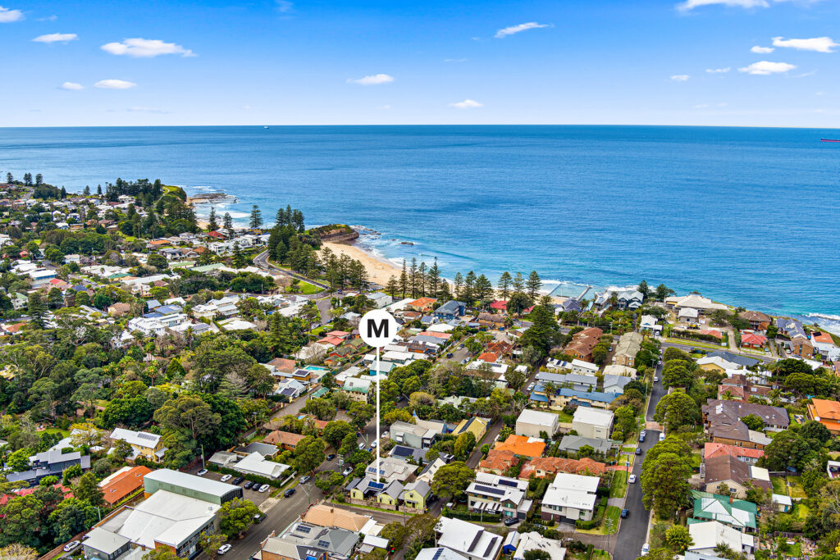
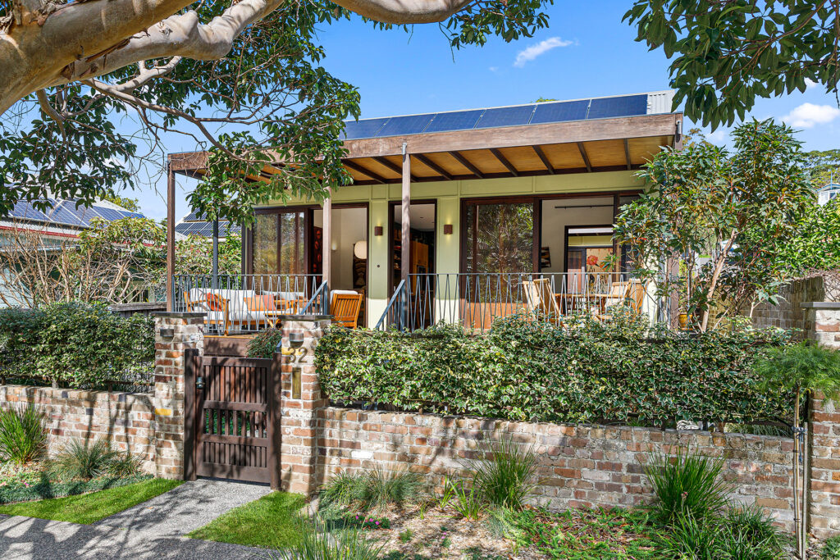
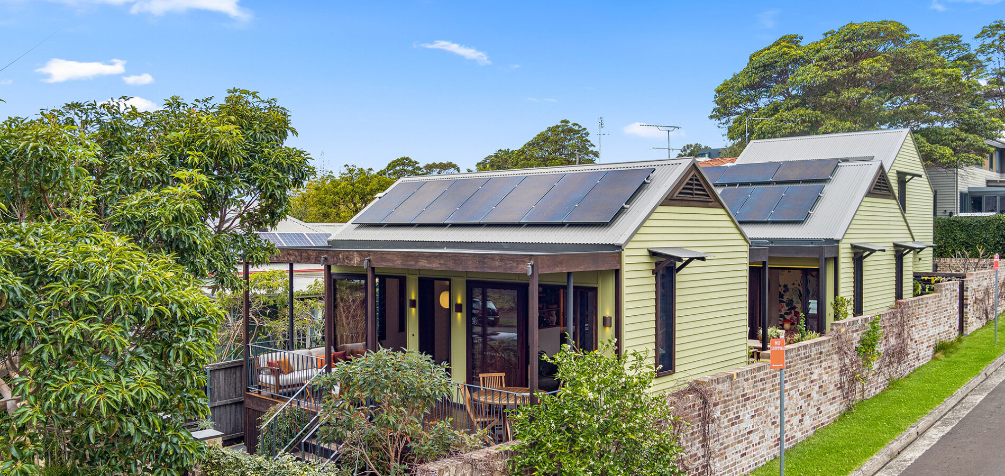
Gracing a generous corner block, in one of Austinmer’s most loved tree-lined streets, this three year old handcrafted residence boasts spectacular finishes throughout and is just a three minute walk to Austinmer main beach and ocean rock pools.
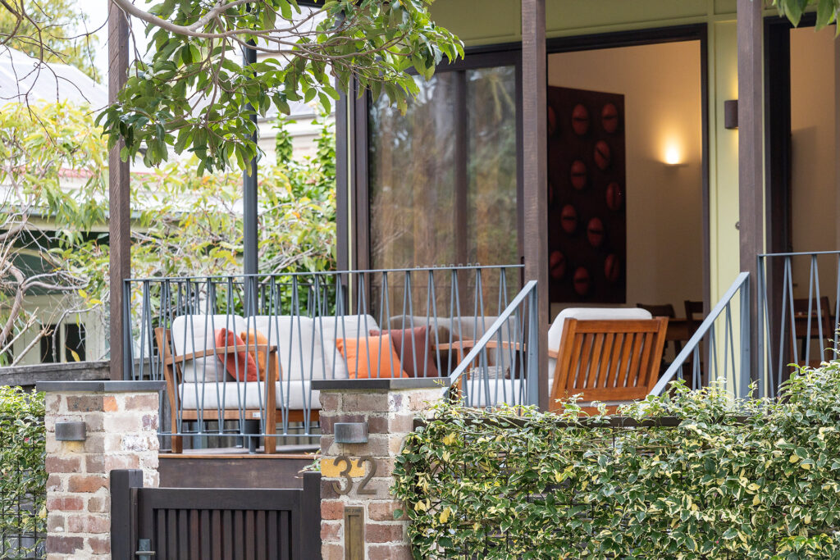
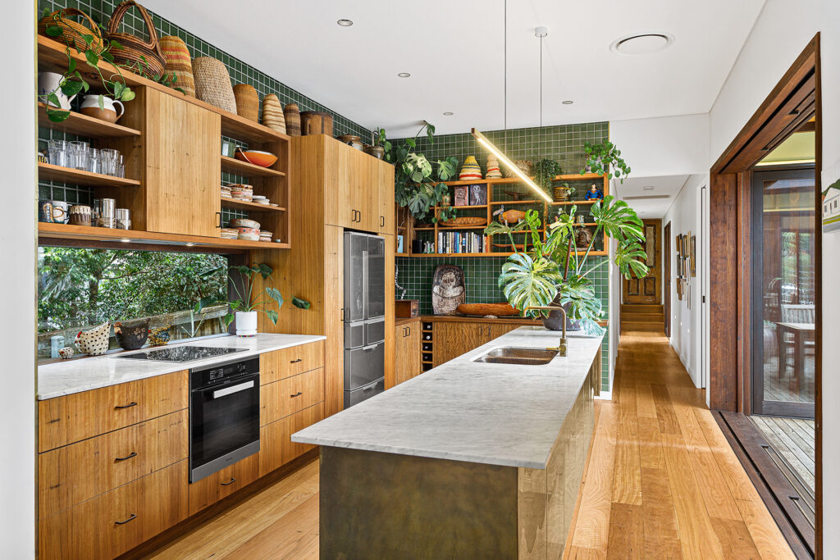
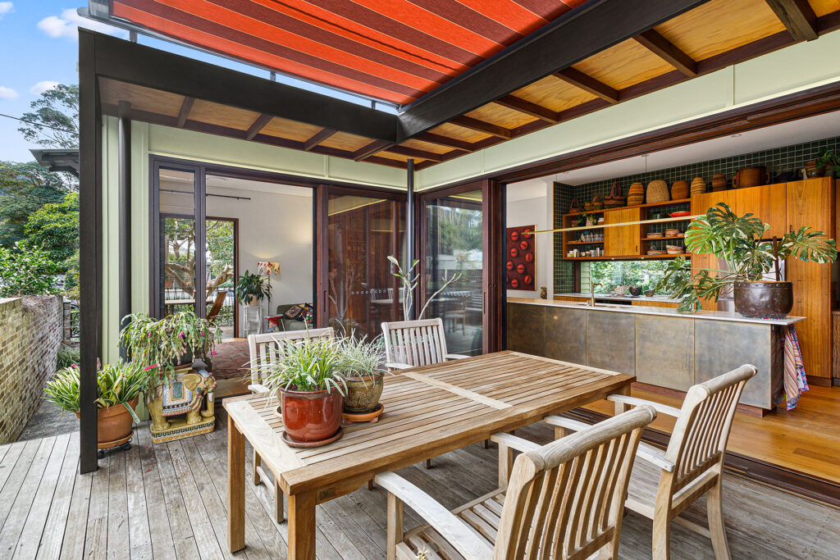
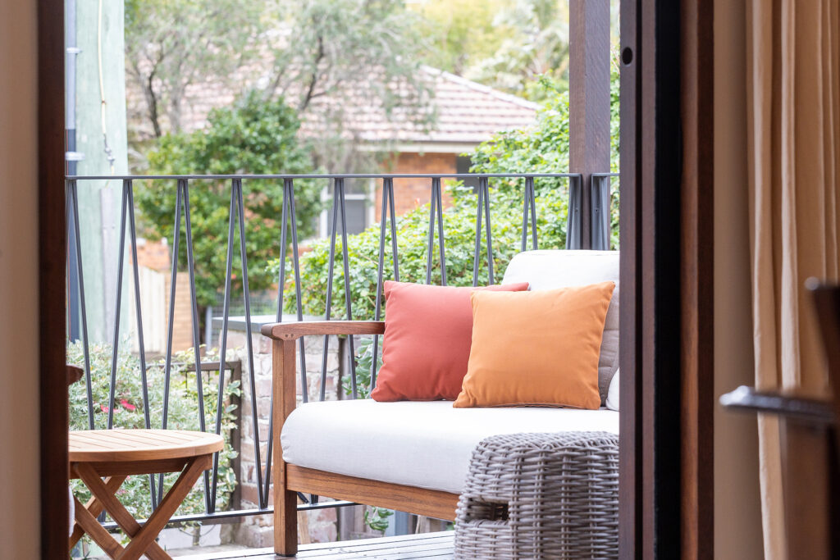
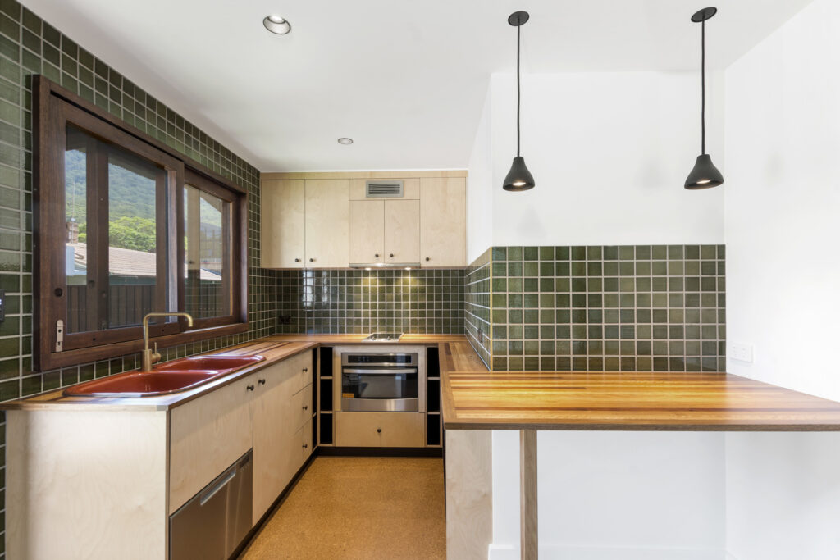
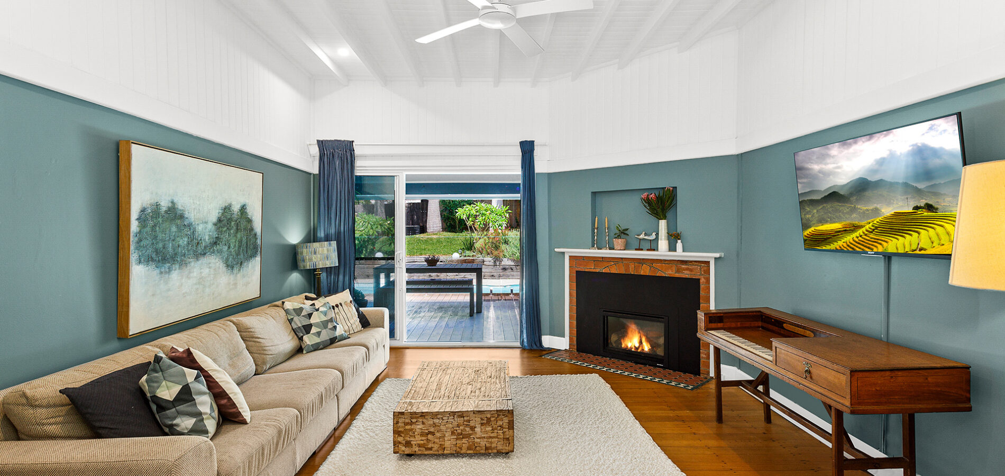
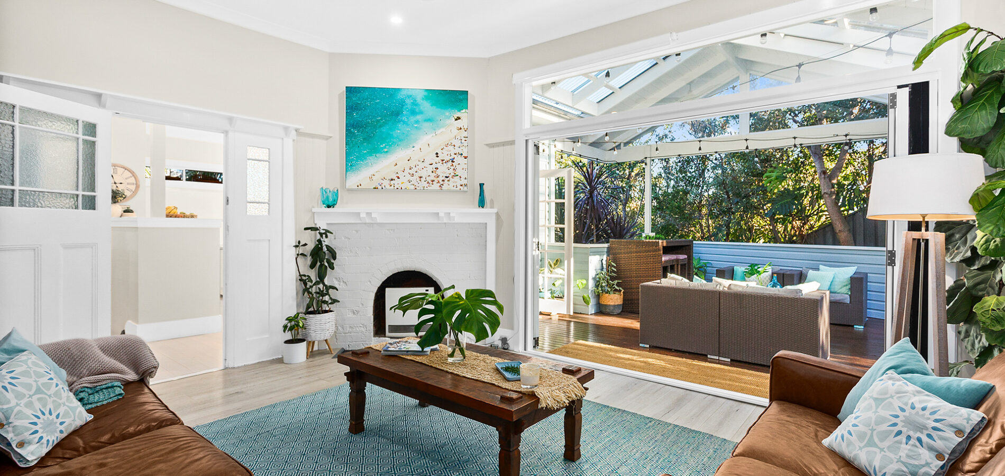
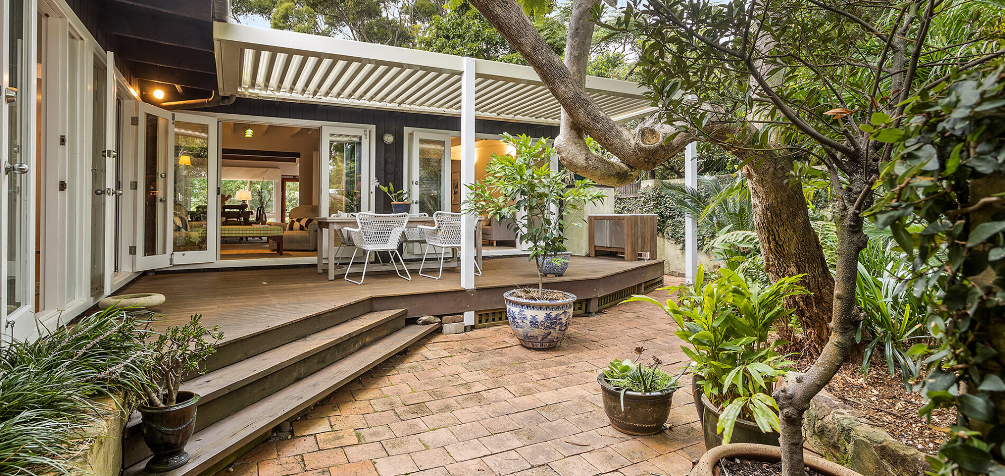
With eco-friendliness in mind, its architectural design prioritises sustainability with top-tier energy efficiency. The embodiment of luxury, this home is defined by its high-end finishes, every detail has been meticulously curated to elevate the living experience. The chef’s kitchen stands as a testament to this, adorned with Carrara marble countertops and equipped with premium appliances, transforming cooking into an artful endeavor with an open and flexible floorplan that facilitates a seamless transition between indoor and outdoor spaces, capitalising on the beautiful escarpment views.
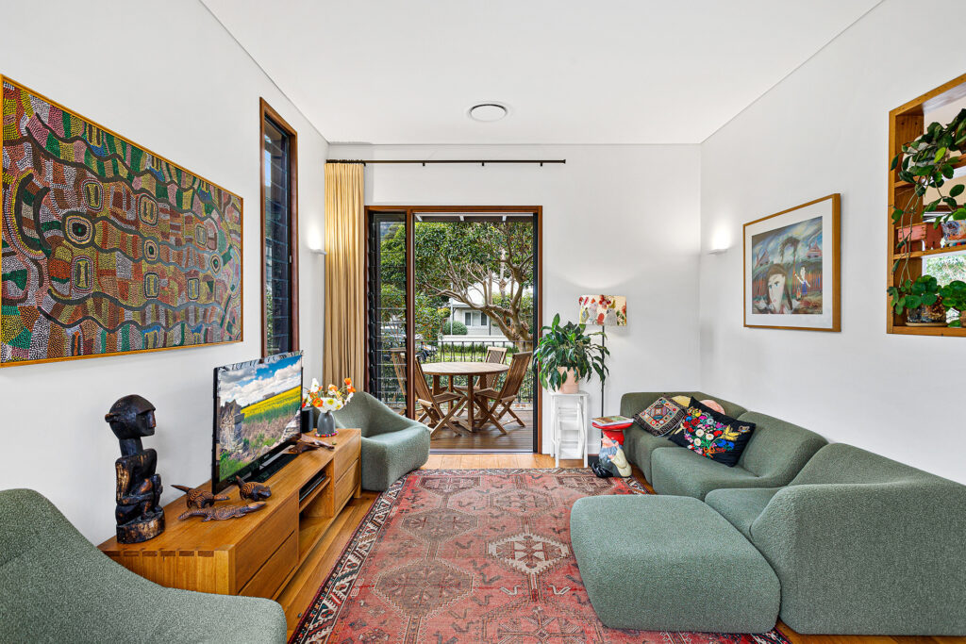
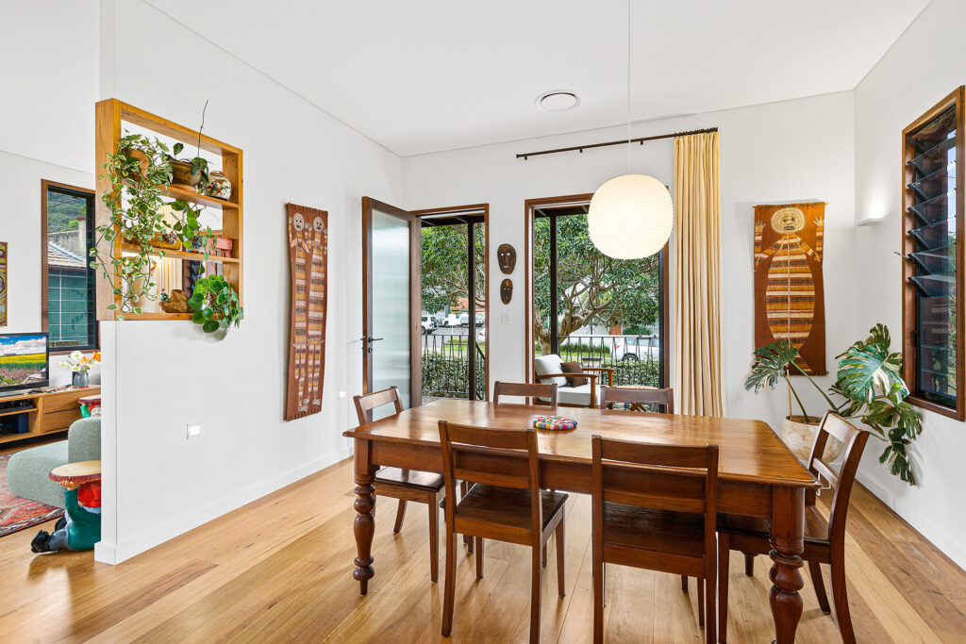
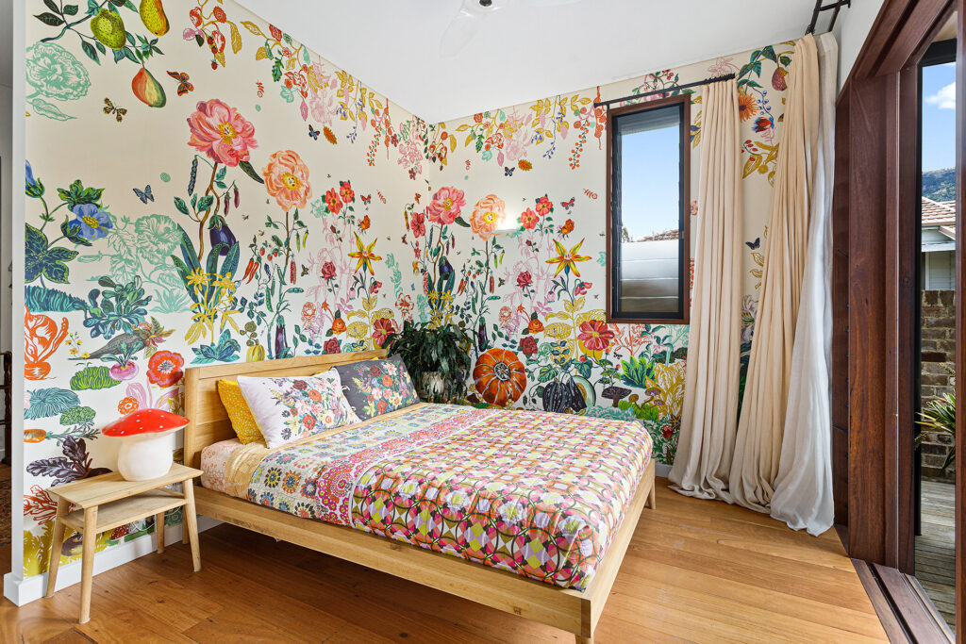
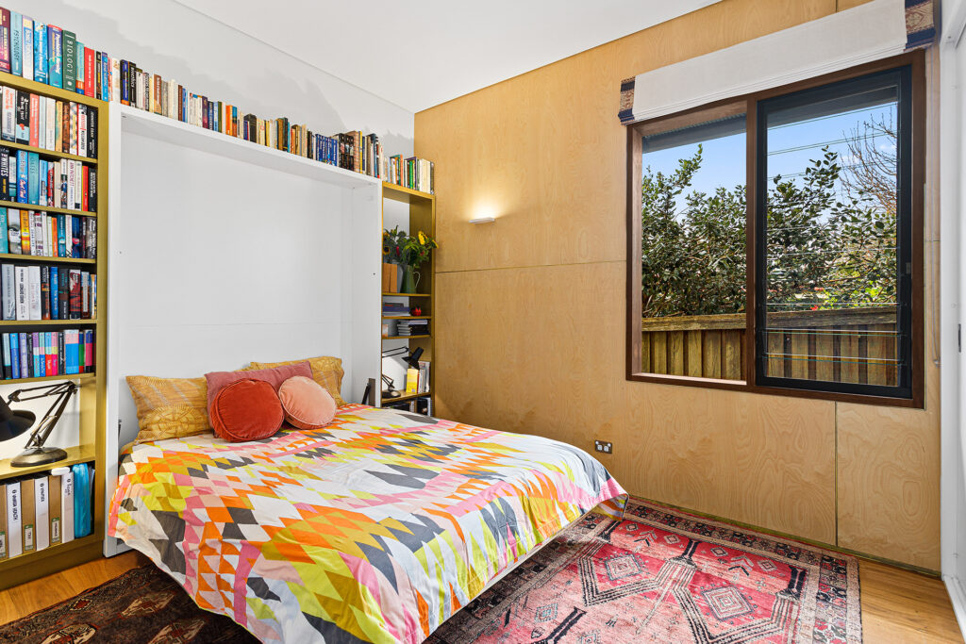
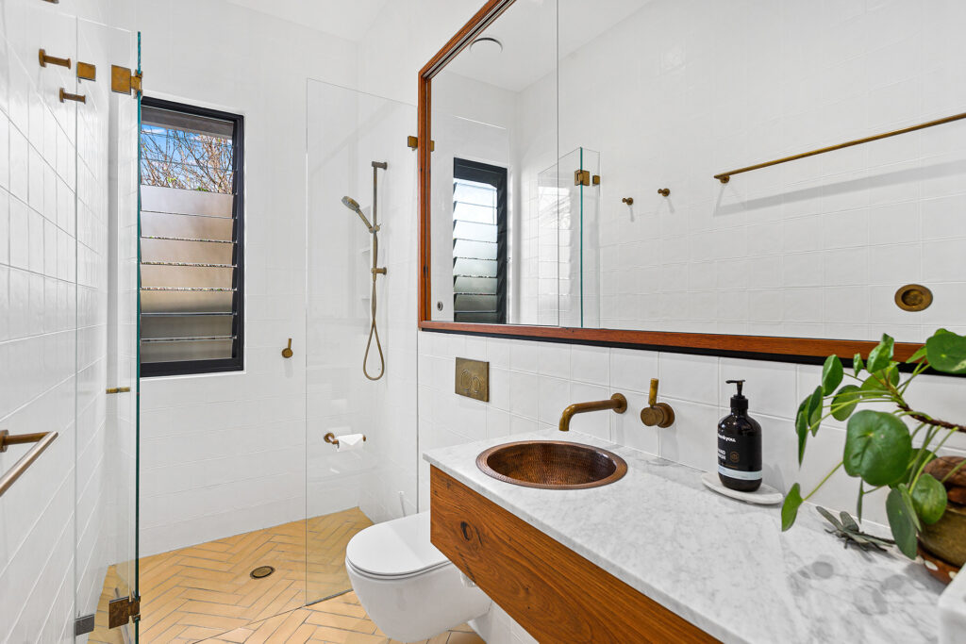
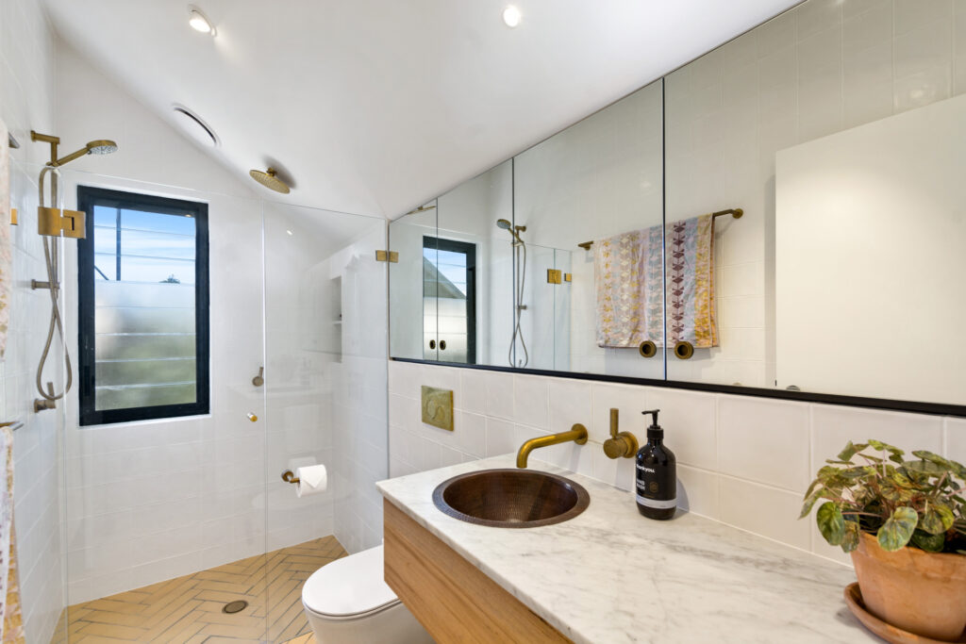
Throughout the residence, recycled hardwood floorboards exude both warmth and character, while custom made joinery add a touch of rustic charm. The dwelling is superbly insulated in its floors, walls and ceiling, is fully electric and supplemented by 10kw solar panels that significantly reduce energy costs. The master suite, awash in north-facing sunlight, not only boasts a walk-in robe but also features a designer ensuite that epitomises comfort and style.
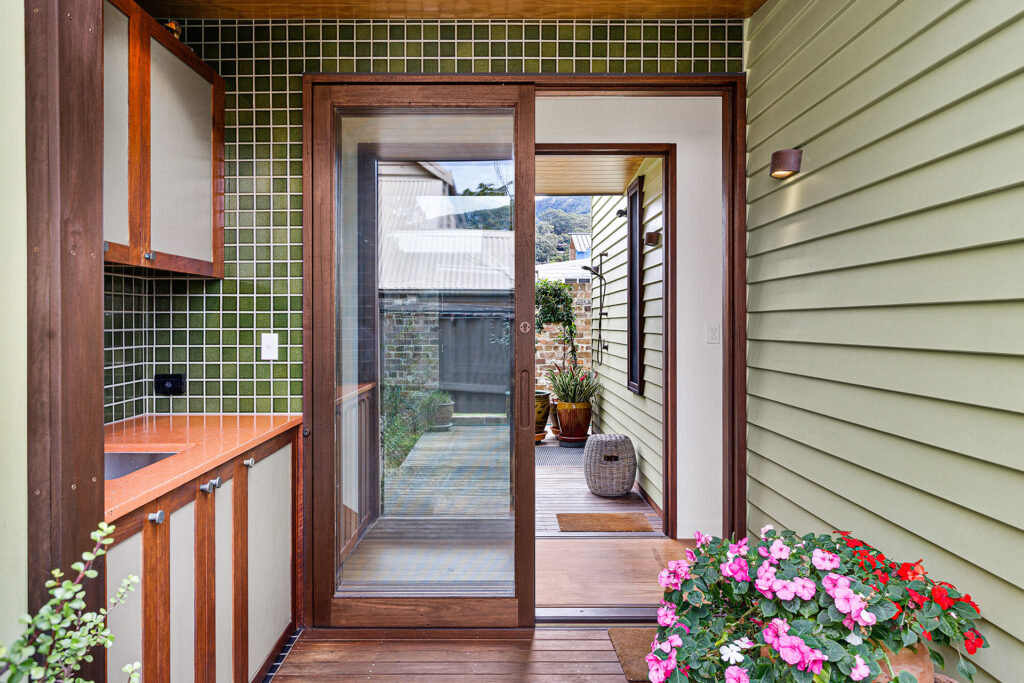
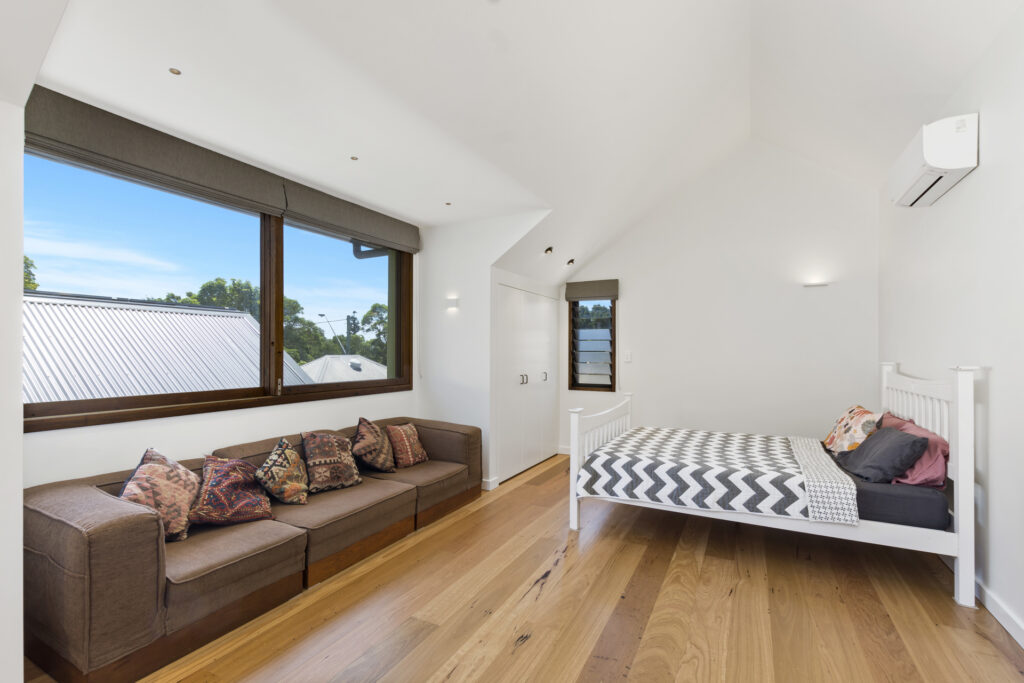
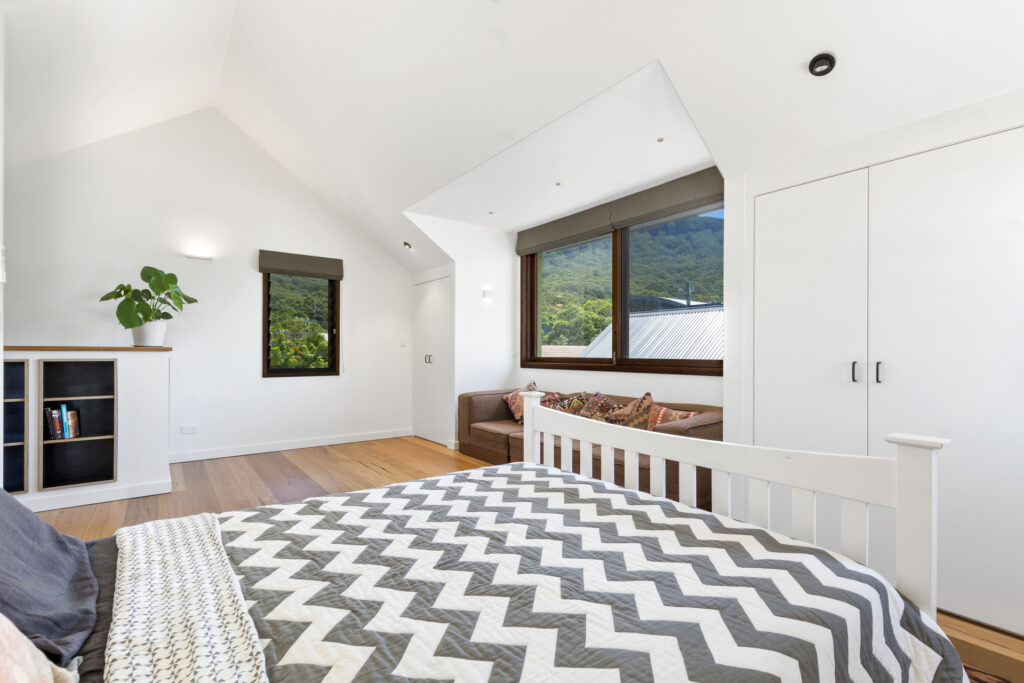
Its versatile floorplan currently presents as a two-bedroom home with one bedroom apartment or a refined three-bedroom family home. The apartment comes complete with its own kitchen, bathroom and private rear lane access. Whether it is for unwinding as a parent’s retreat or as an additional income source, this is a perfect addition. A dream location, flat walk to everything!
– Coveted Moore Street location, moments from Austinmer beach and local amenities
– Skillfully designed for optimal energy efficiency, with a northern orientation
– Designer kitchen adorned with Carrara marble and premium chef’s appliances
– Adaptable floorplan fostering cross ventilation and seamless indoor/outdoor flow
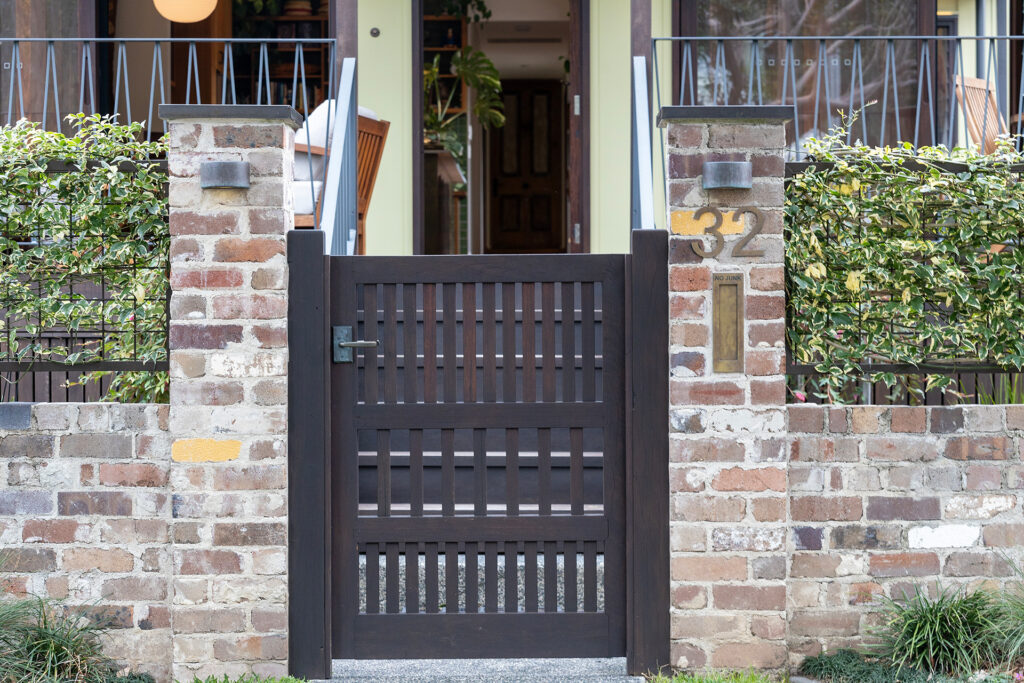
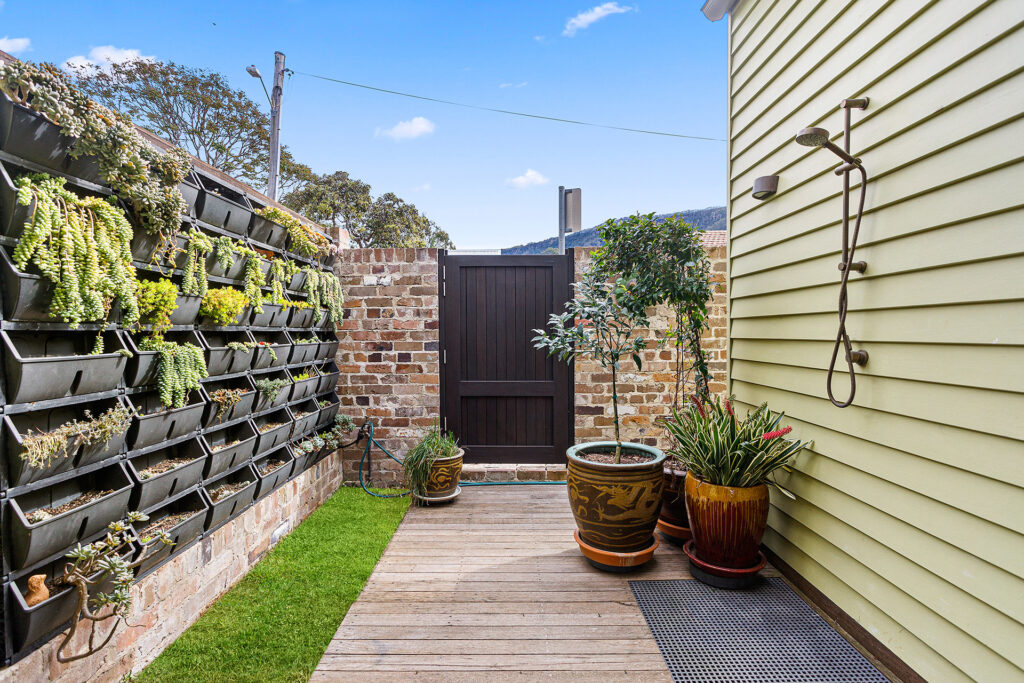
– Aesthetic features of recycled hardwood floorboards, joinery, decking, and recycled brick exterior
– Sunlit north-facing master suite featuring a walk-in robe and a stunning ensuite
– Self-contained apartment, suitable as a parent’s retreat or an additional income source currently returning $510 per week
– Rear access via Moore Lane to a spacious single-car lock-up garage with internal entry
– Just over an hour drive to Sydney CBD and 15 minutes into Wollongong Town Centre


© 2026 McGrath Illawarra. Privacy Policy
Powered by Appraise.works