13 Palm Grove
Thirroul
NSW
2515
5
3
2
Contact Agent




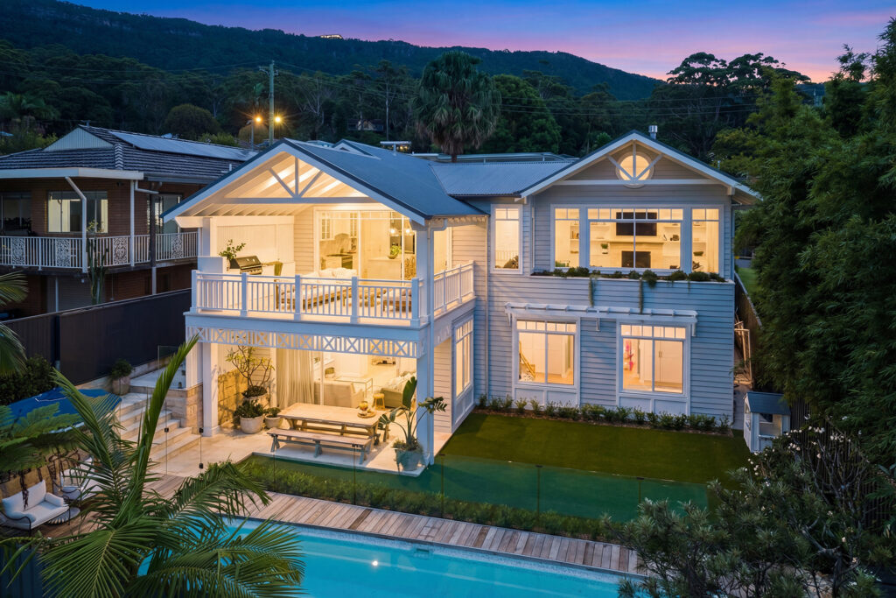
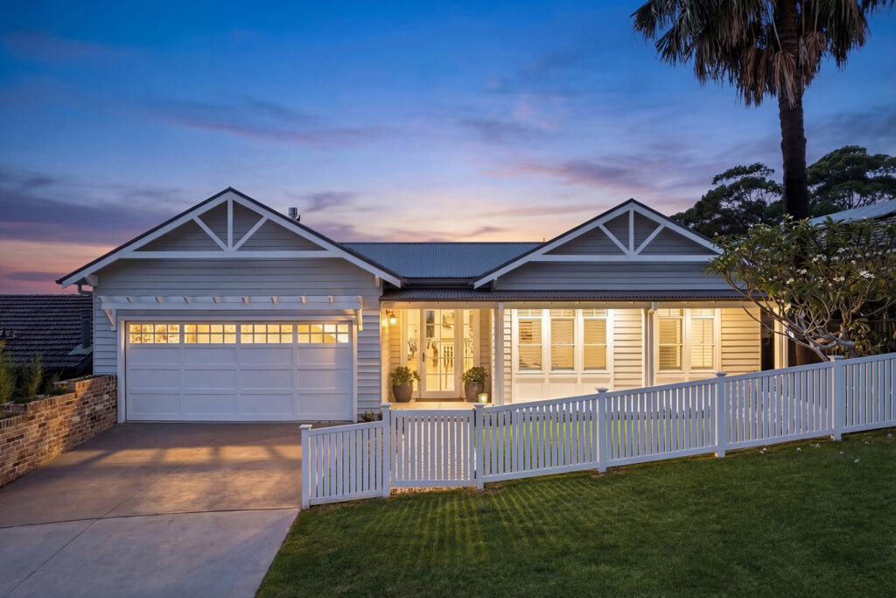
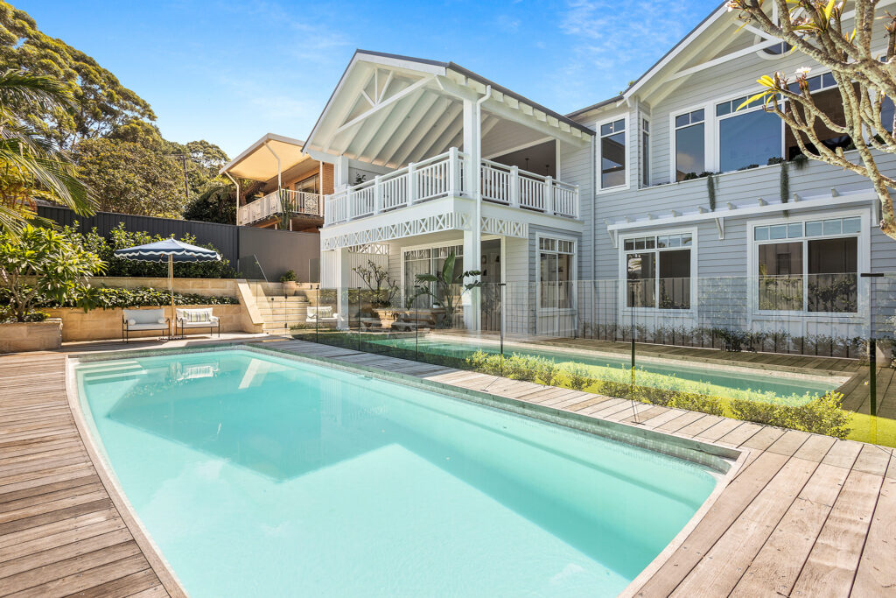
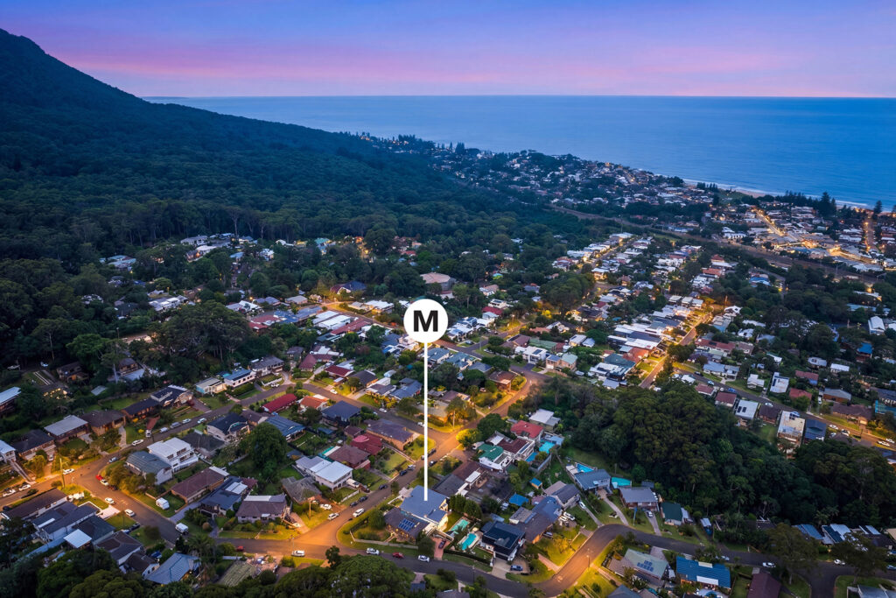
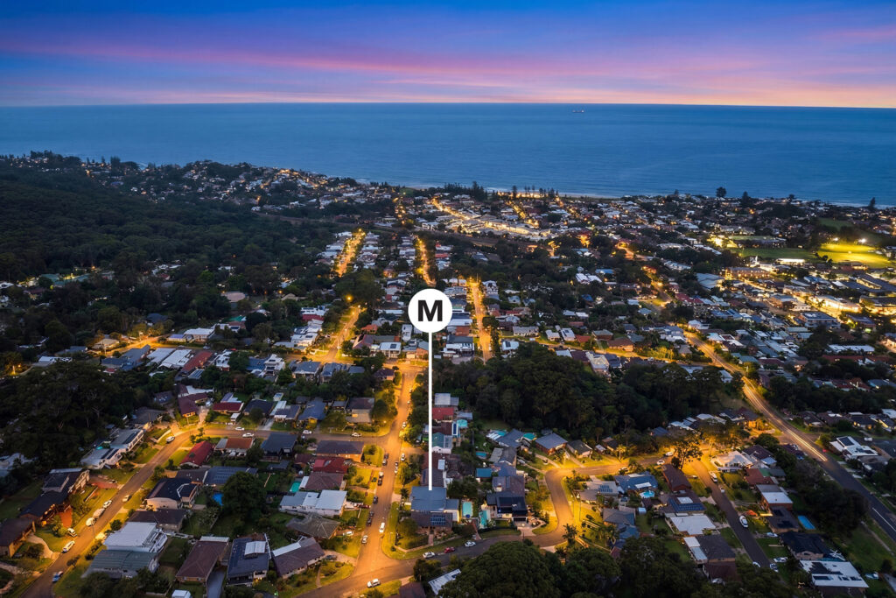
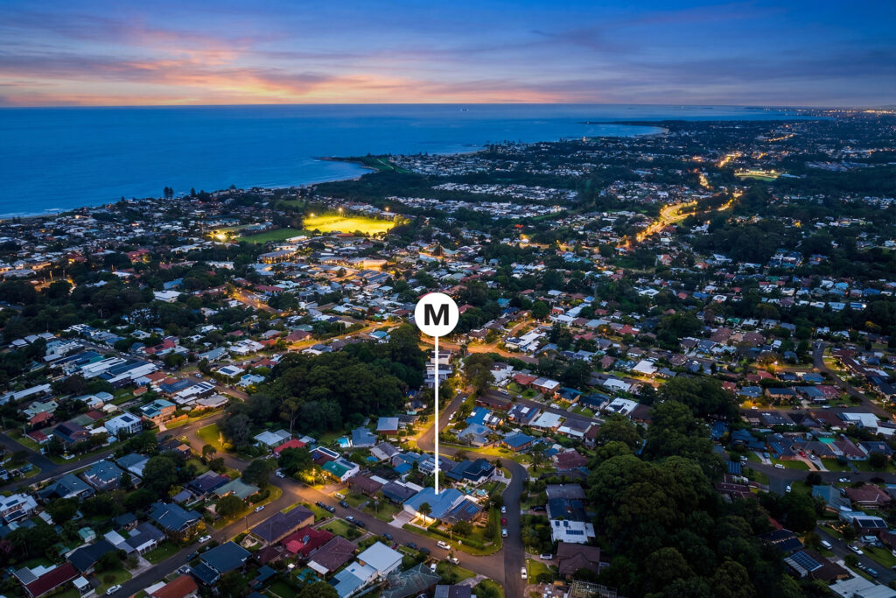
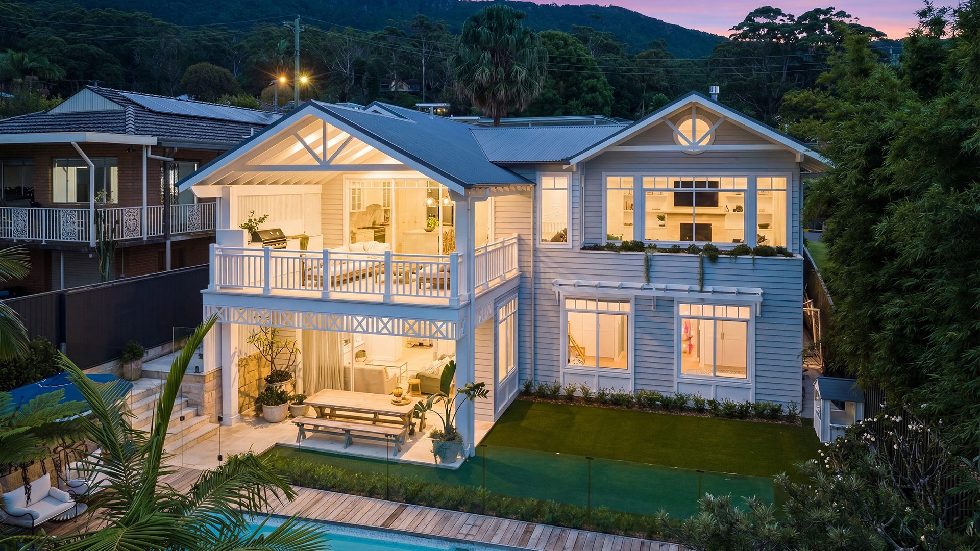
Elevated, elegant and effortlessly liveable, this exceptional classic coastal residence by Nadine K Design sets a new benchmark for coastal luxury in one of Thirroul’s most tightly held pockets.
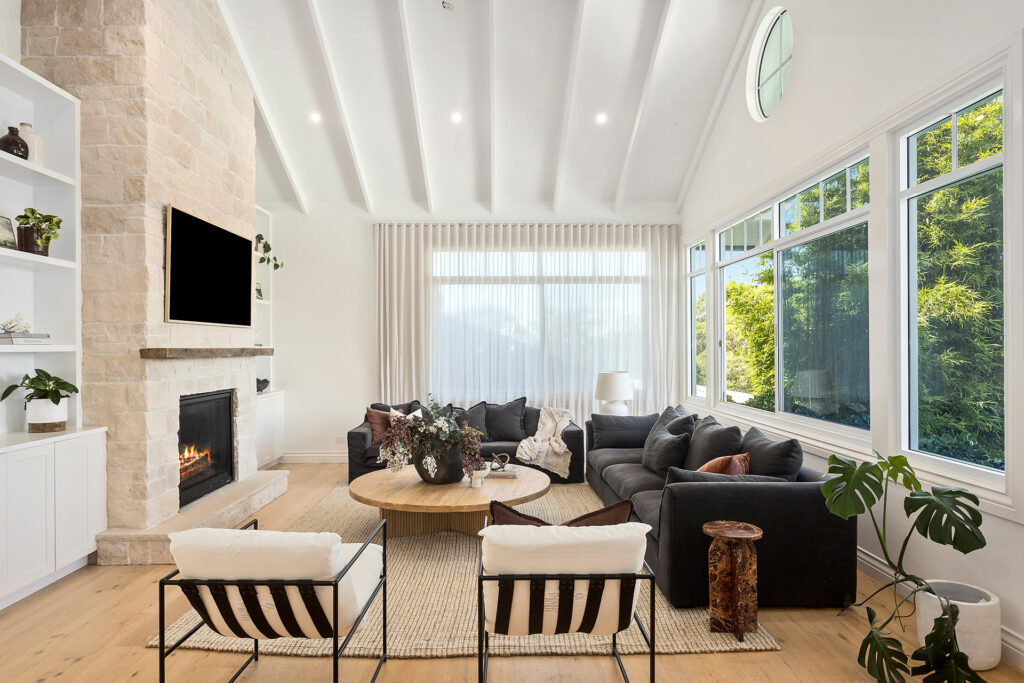
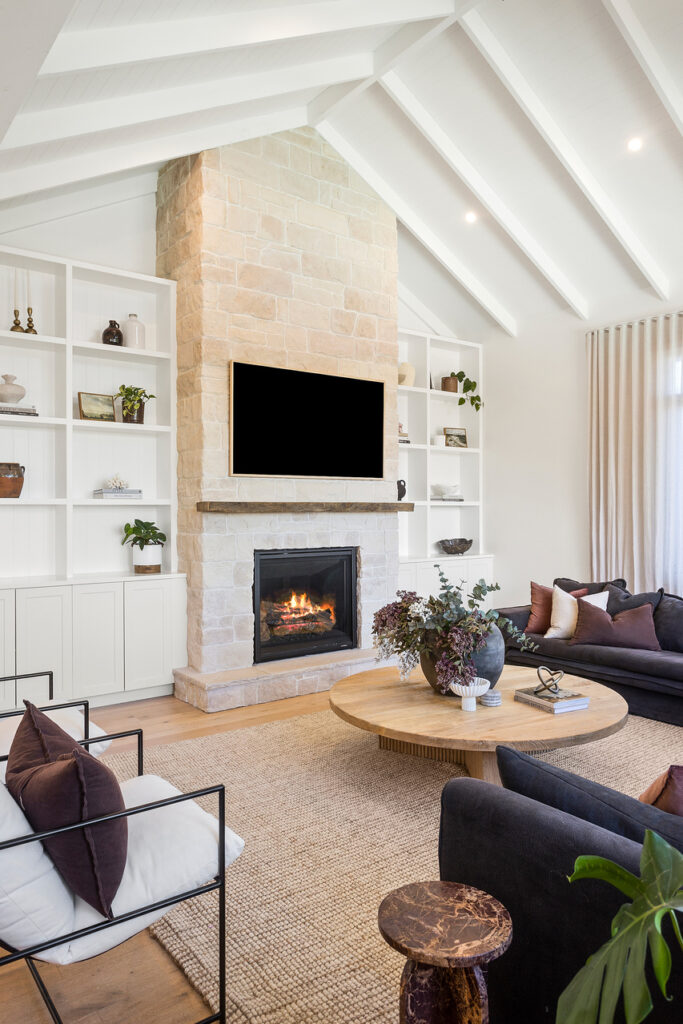
From the moment you arrive, the home makes a lasting impression, a grand entry, soaring vaulted ceilings and a sculptural stairwell with classic panelled detailing create a sense of scale and sophistication, while a handcrafted stone fireplace brings warmth to the living spaces.
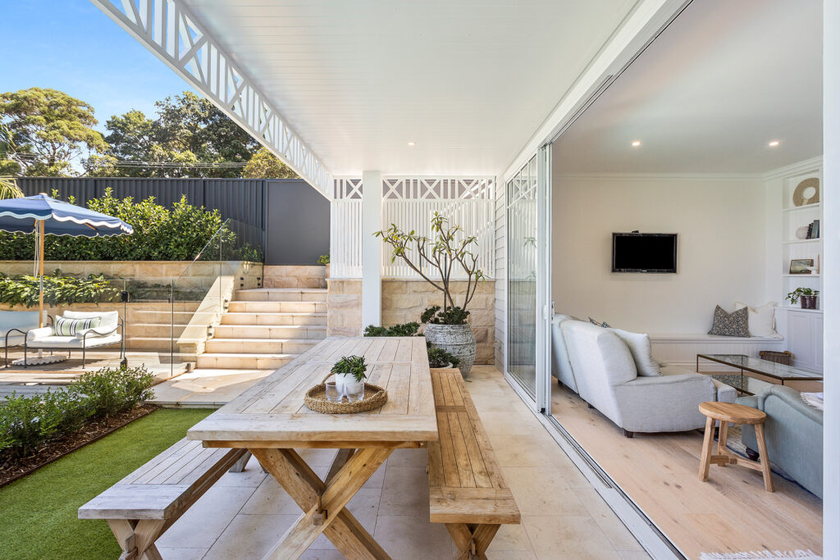
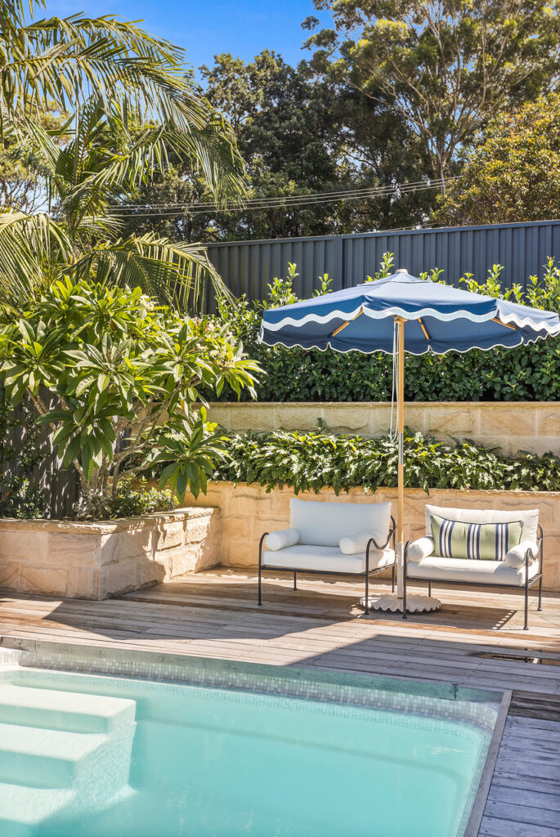
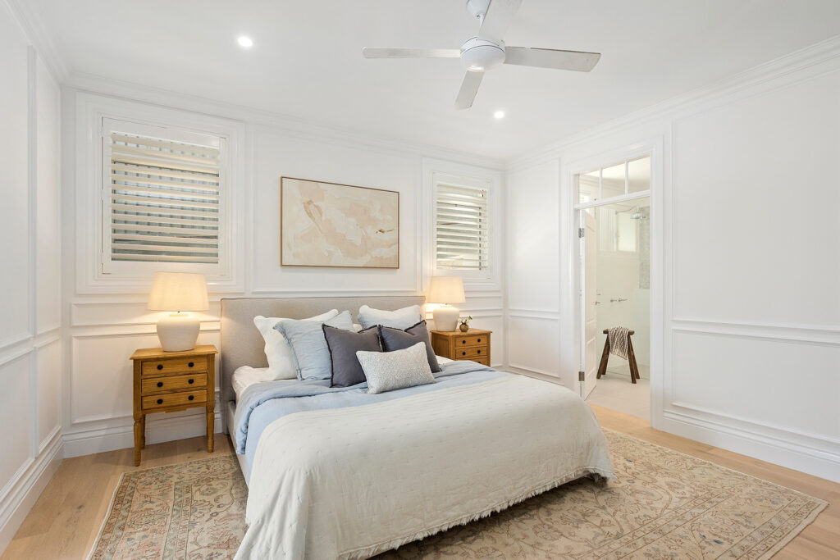
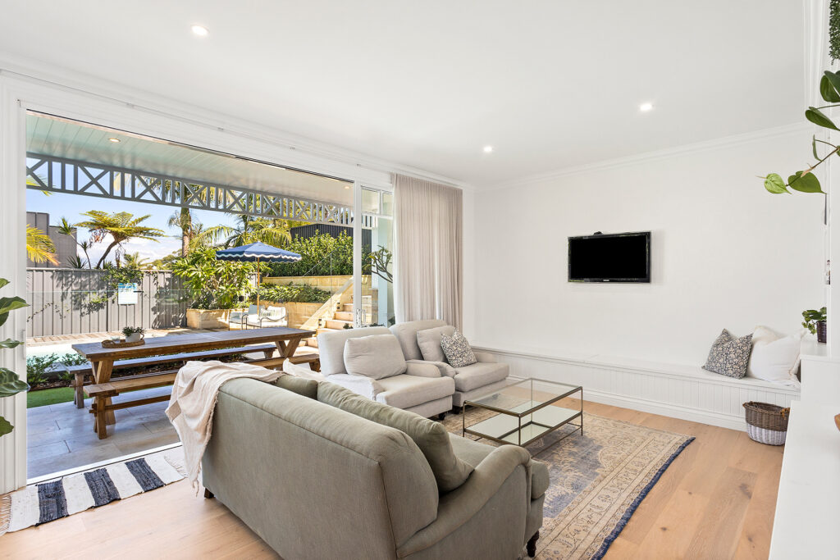
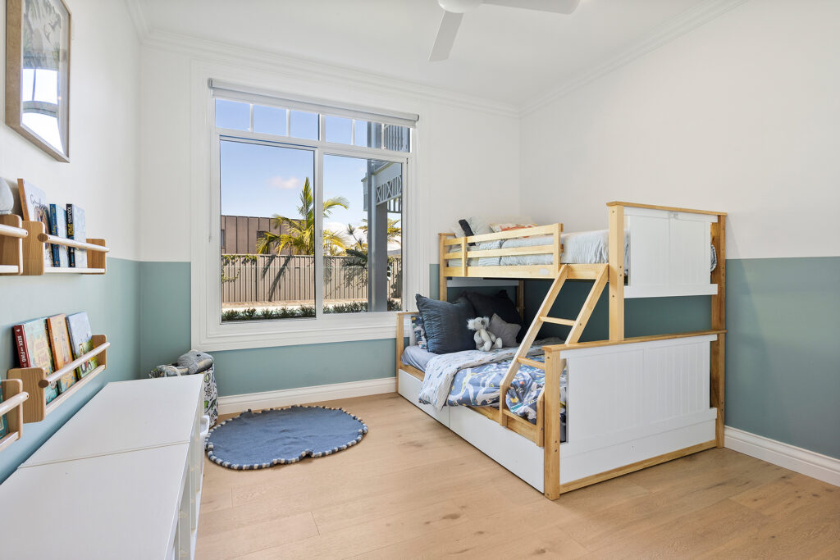
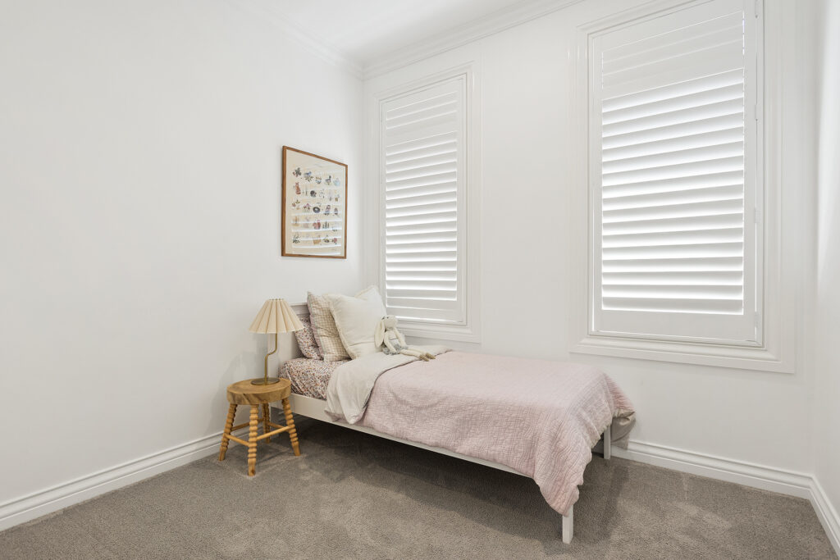
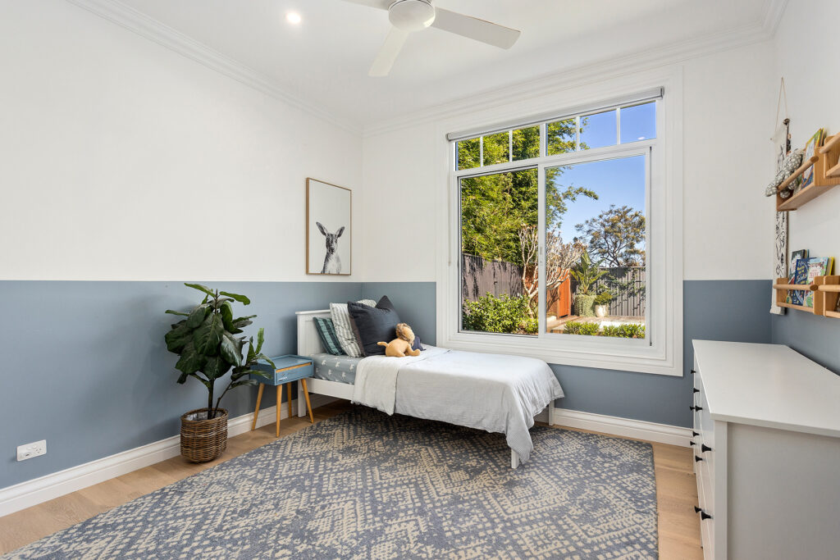
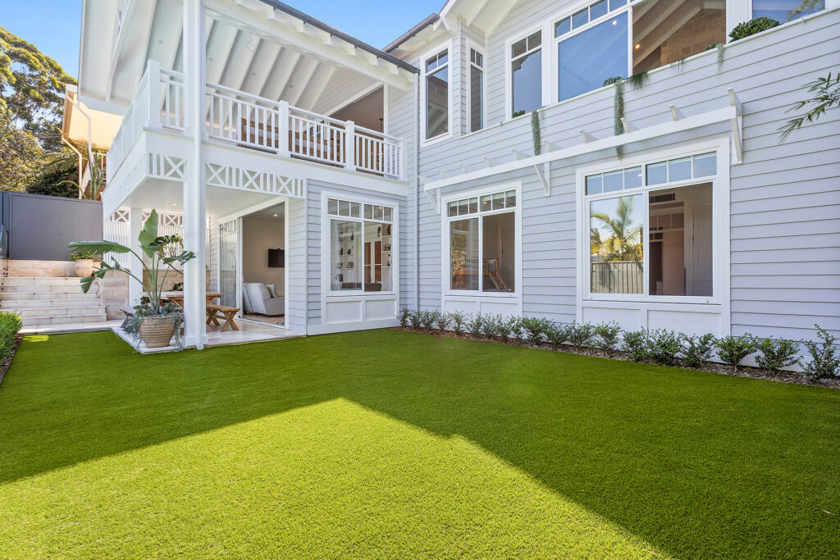
Designed to embrace its coastal setting, the home unfolds across two expansive levels, offering a highly flexible layout tailored to modern family living. The ground floor delivers a private sanctuary, where the master suite, a second living area and two additional bedrooms open seamlessly onto level lawn and a resort-style pool, creating a true indoor-outdoor lifestyle rarely achieved.
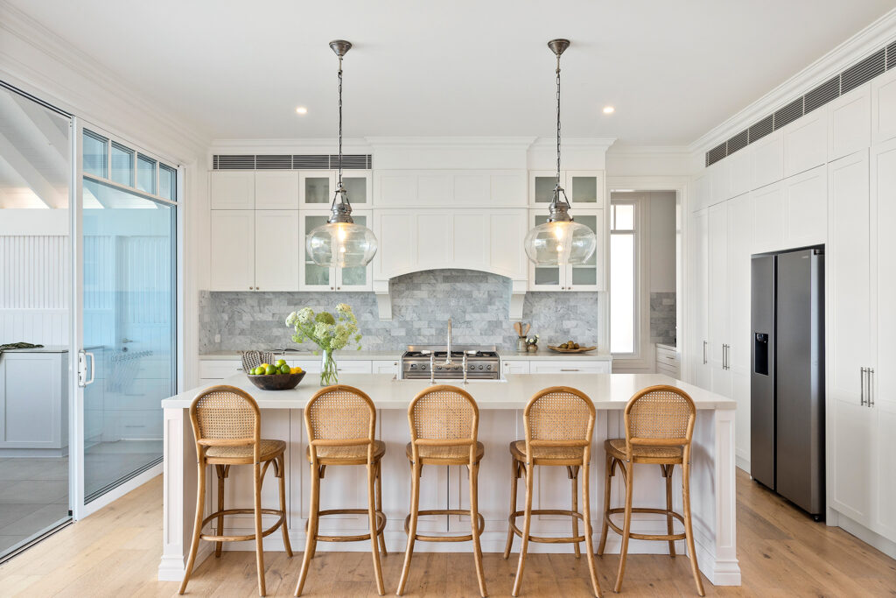
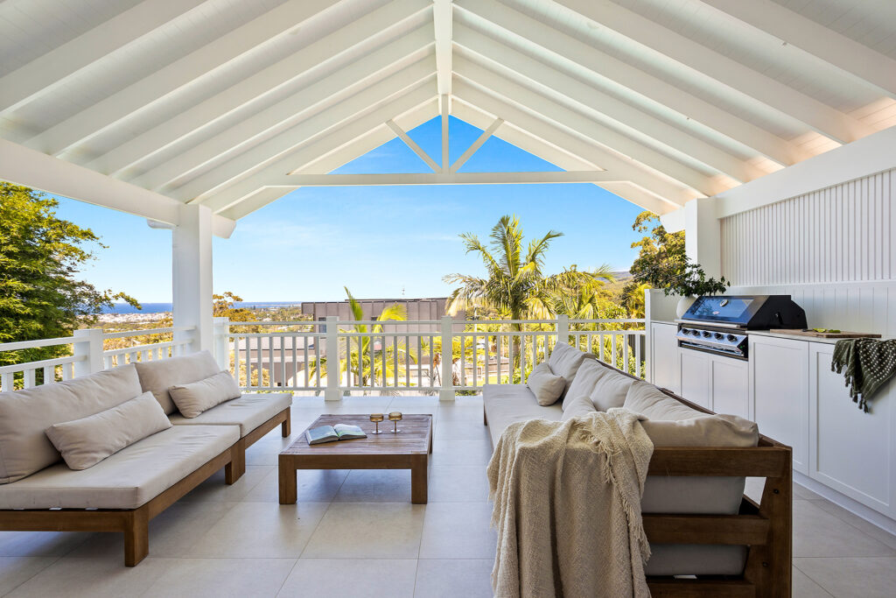
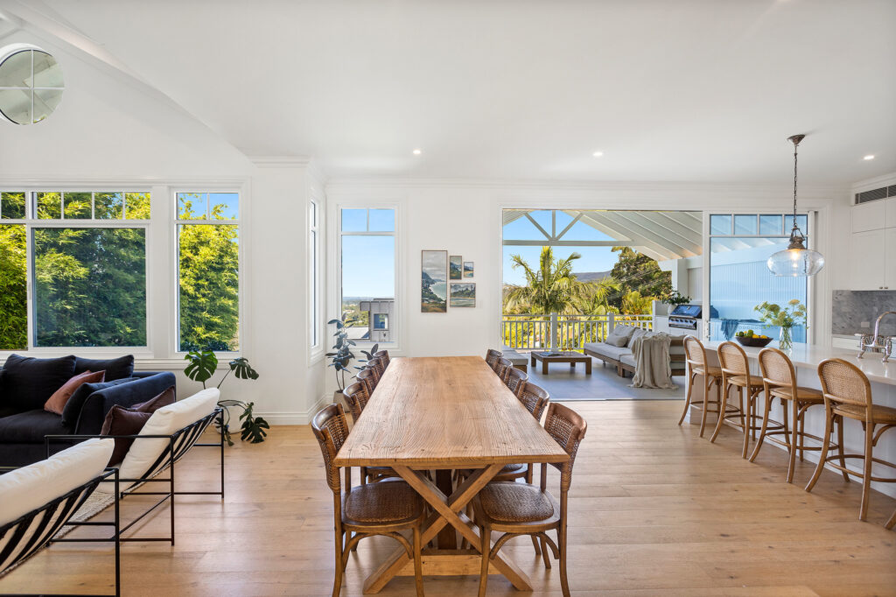
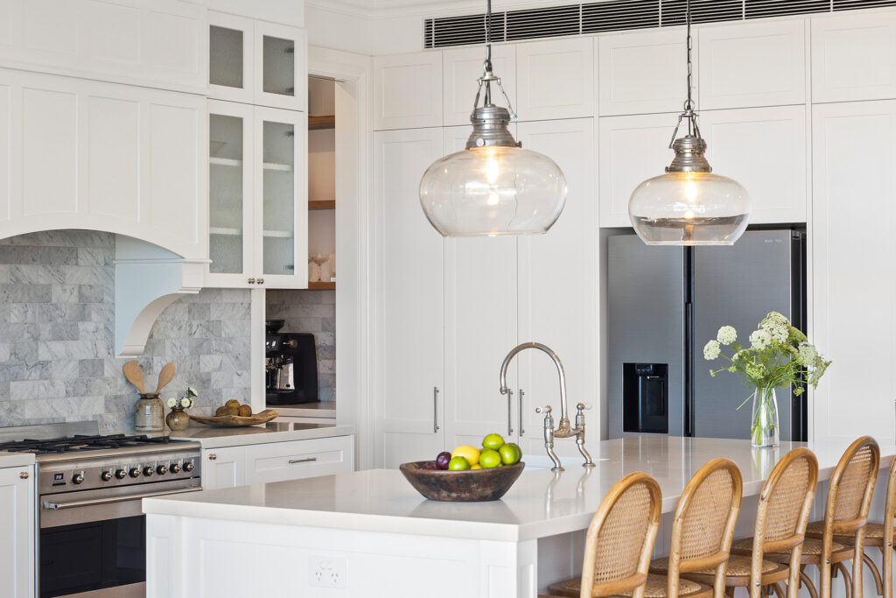
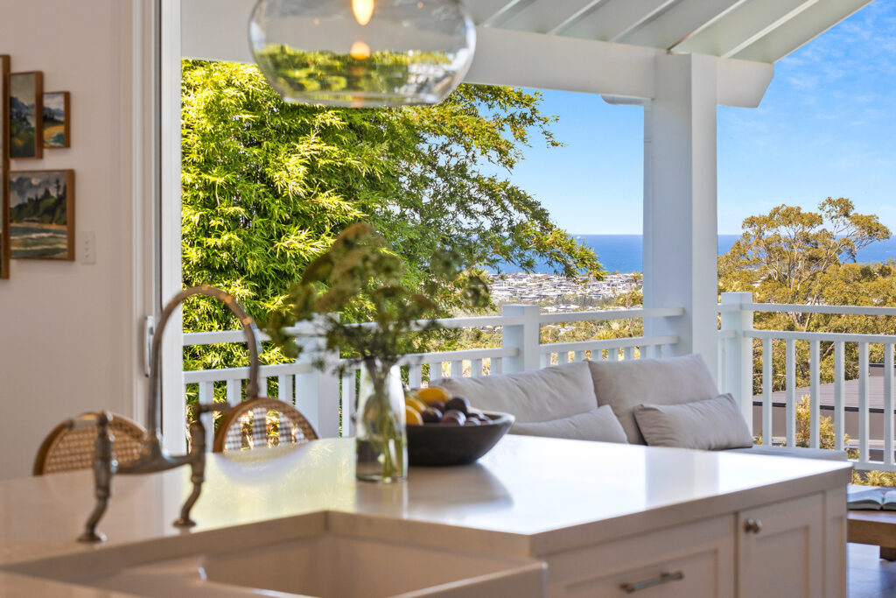
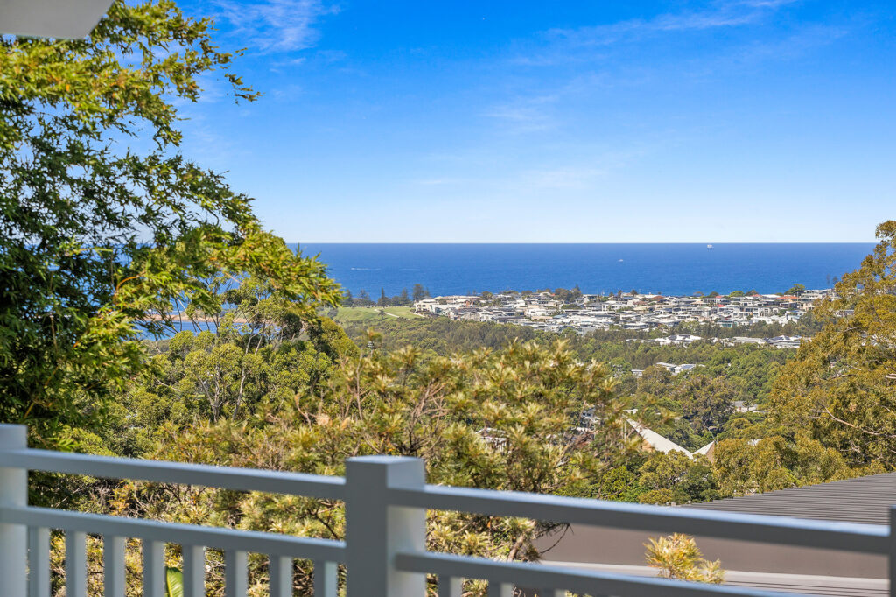
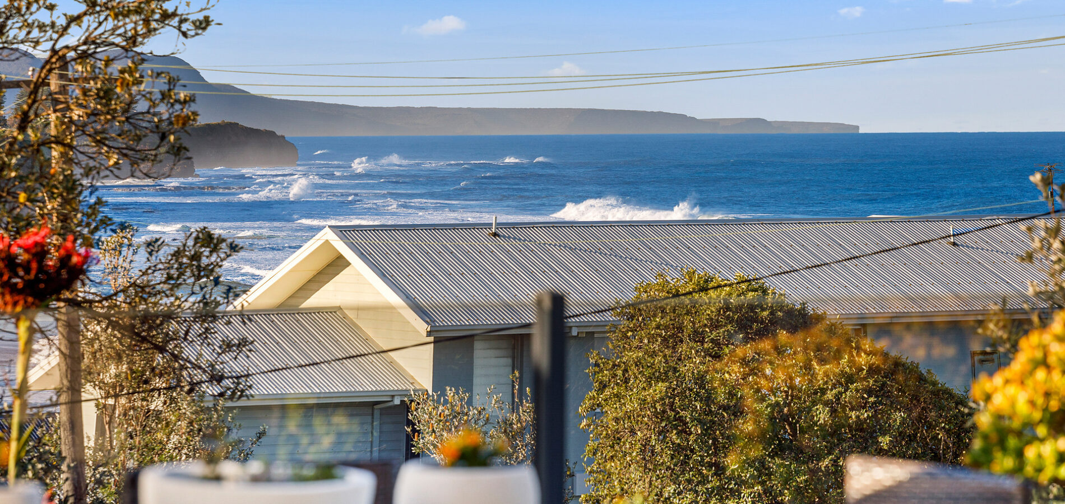
At its heart, a stunning designer kitchen with bespoke finishes and premium appliances connects effortlessly to the main living and entertaining terrace, all bathed in natural light and enhanced by stunning ocean views. Above, a versatile lofted space offers the perfect setting for a home cinema, studio, office or teenage retreat.
Every detail has been thoughtfully considered, from the refined material palette to the seamless connection between spaces, delivering a home that is as functional as it is beautiful. Just moments from Thirroul village, beaches, schools and transport, this is a rare opportunity to secure a designer residence that captures the essence of modern coastal living.
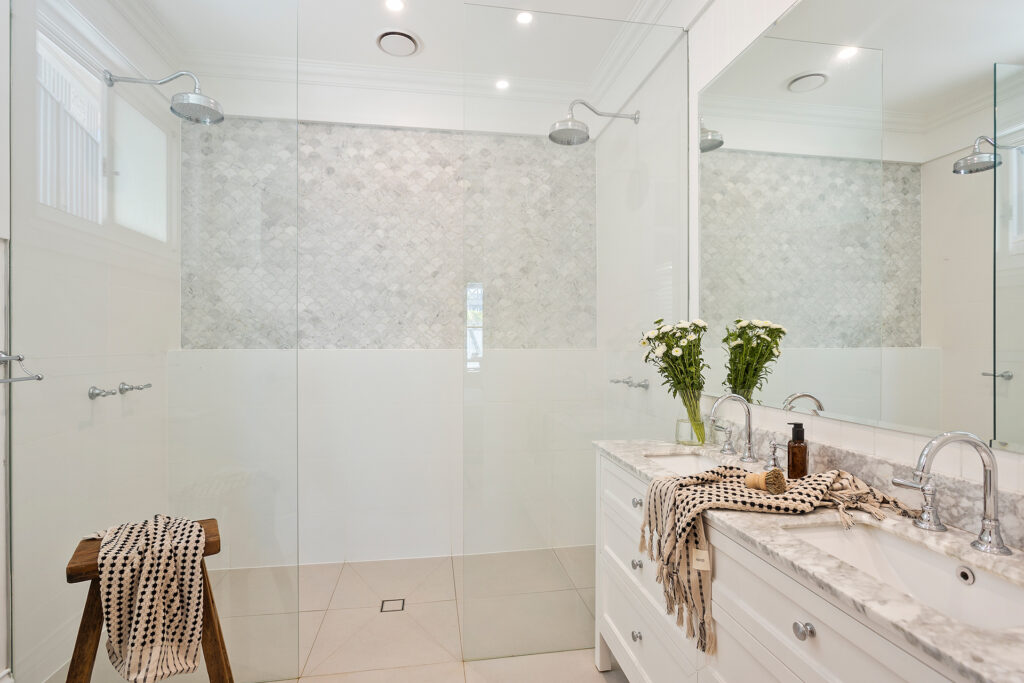
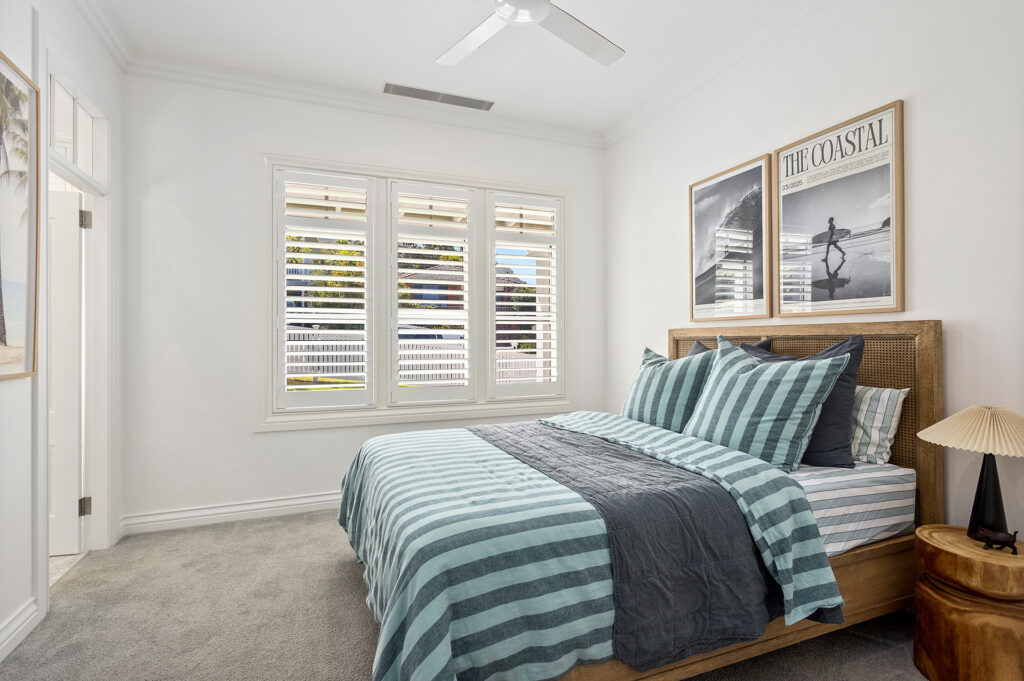
– Five bedrooms in total, 3 bedrooms with built-in robes and 2 bedrooms with ensuites and walk-in robes
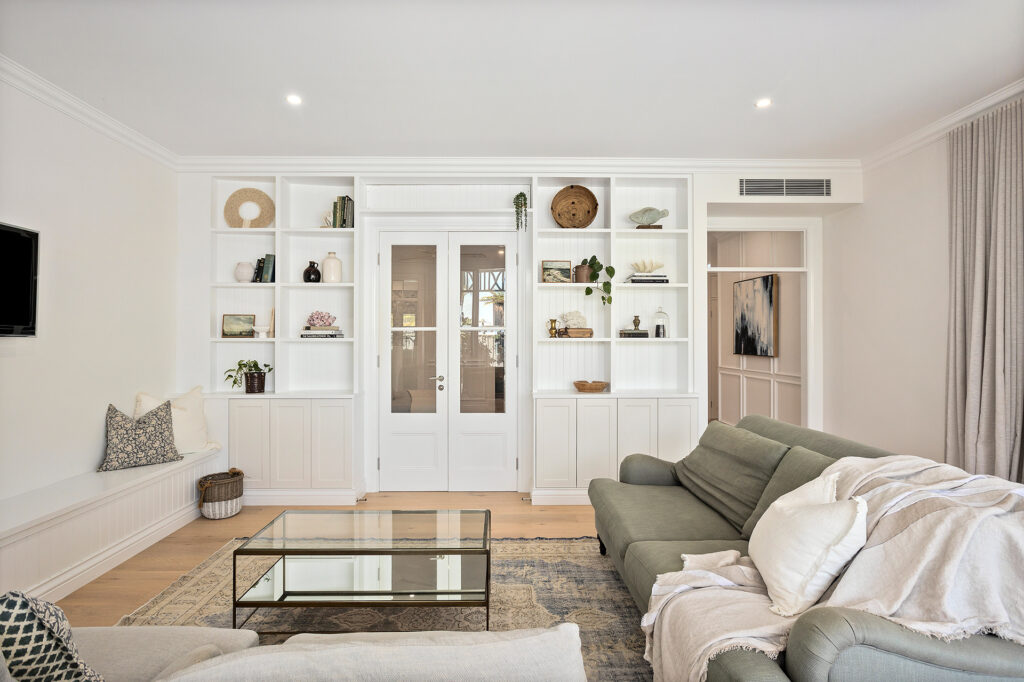
– Two large living areas both with seamless indoor-outdoor flow
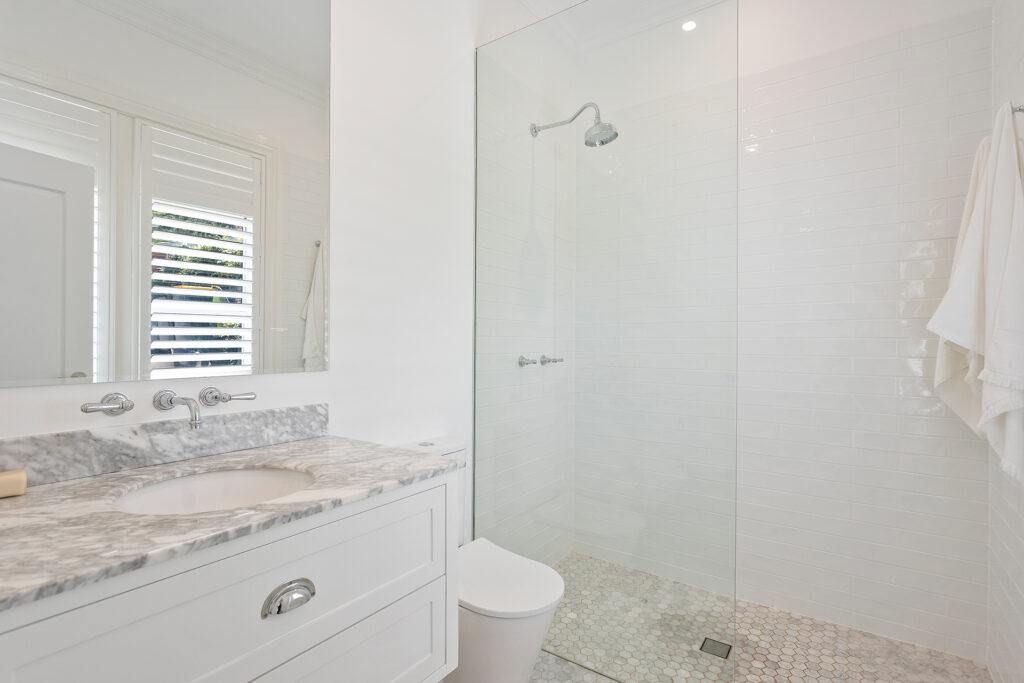
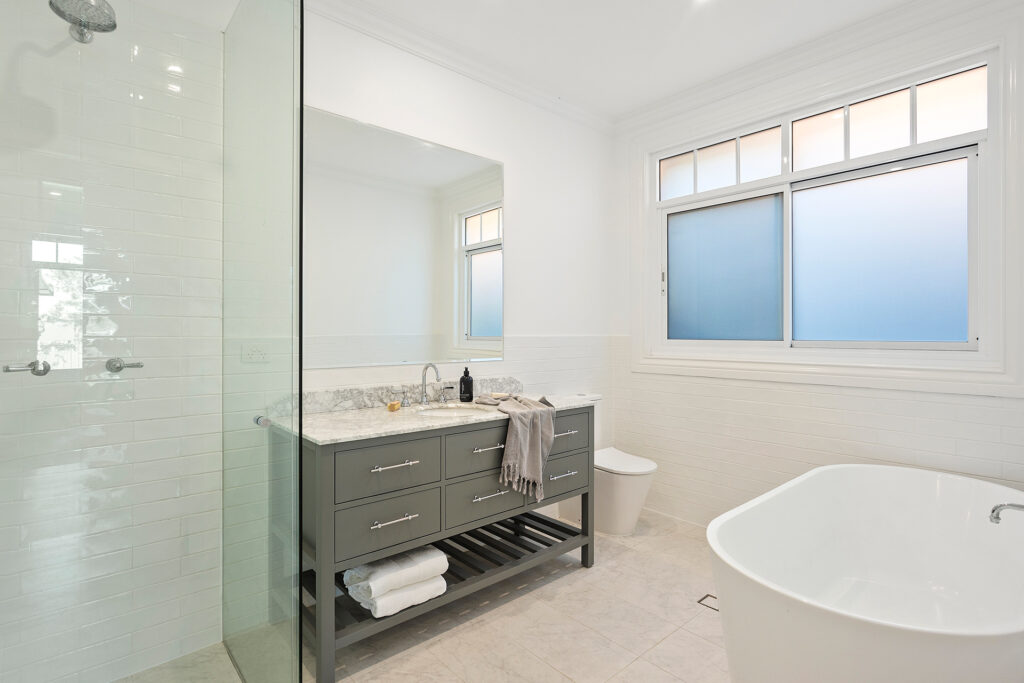
– Three spacious bathrooms and an additional powder room, all fitted with marble countertops and Brodware fixtures
– Grand entry, vaulted ceilings and 3m ceilings on both levels
– Designer kitchen with carrara marble splash-back, engineered stone bench tops, bespoke joinery, smeg gas/electric cooker, porcelain butlers sink and Perrin & Rowe tap ware.
– Open-plan living with Jetmaster gas fireplace, engineered oak floors and ducted air
– Lofted retreat ideal for cinema, home office or studio
– Extra-large laundry with custom joinery
– Abundant storage throughout the home
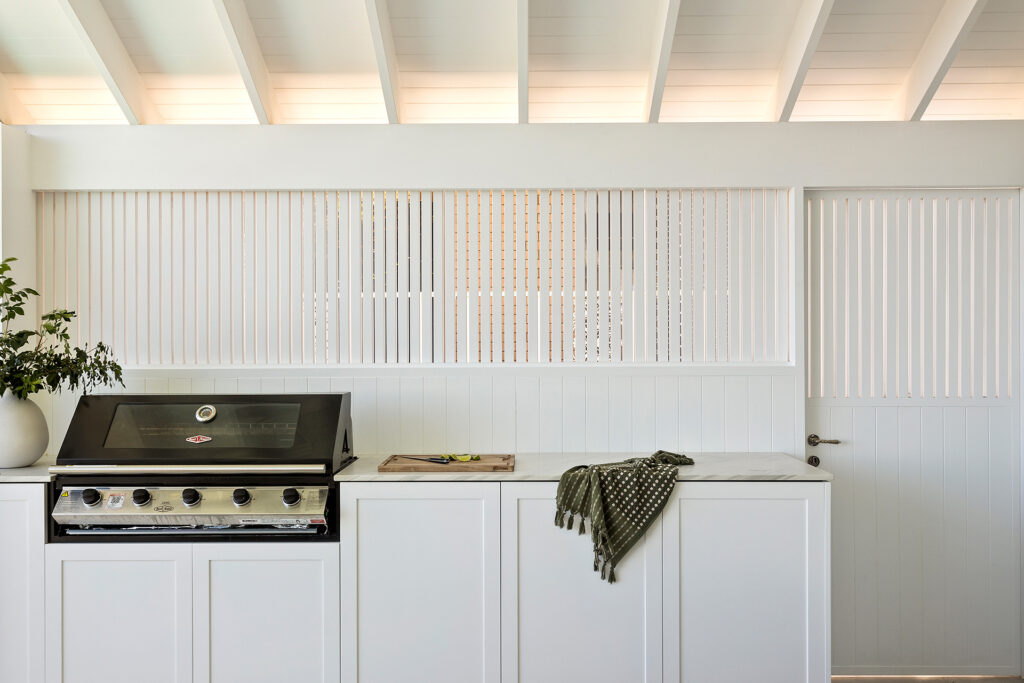
– In-ground pool, landscaped gardens and built in BBQ joinery
– Oversized double car garage
– Moments to Thirroul village, beaches, schools and transport



© 2026 McGrath Illawarra. Privacy Policy
Powered by Appraise.works