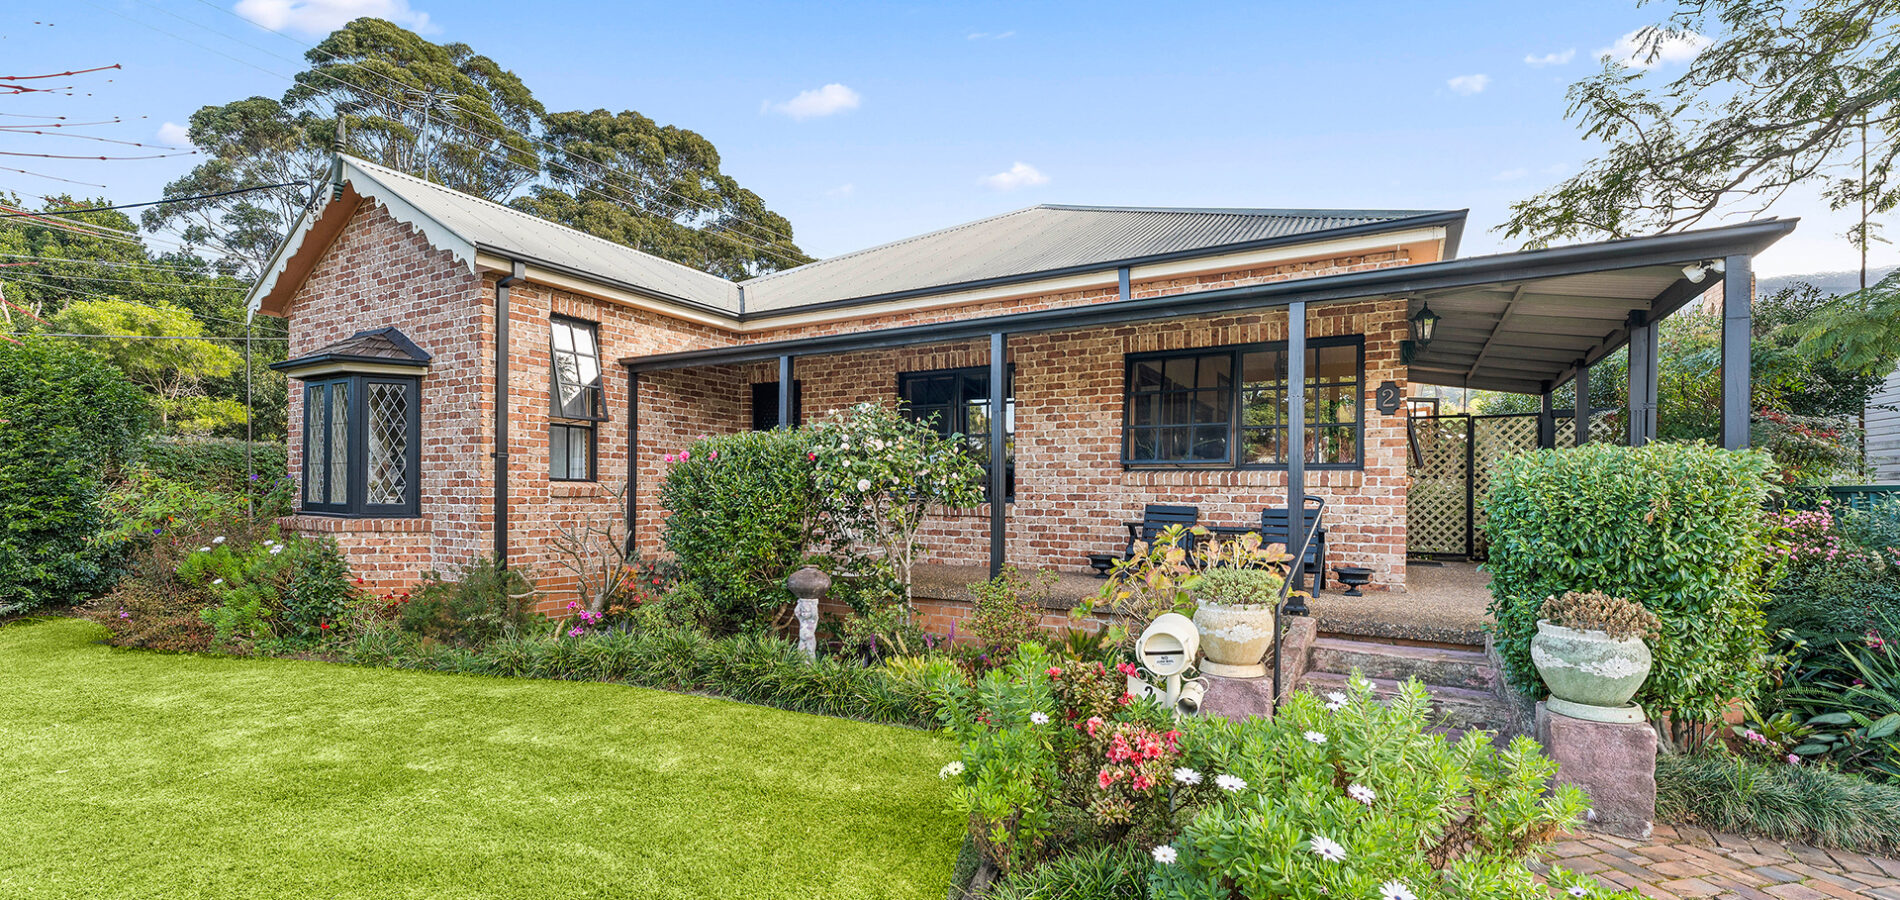
8 Air Avenue
Bulli
NSW
2516
5
2
2
Sold $2,150,000




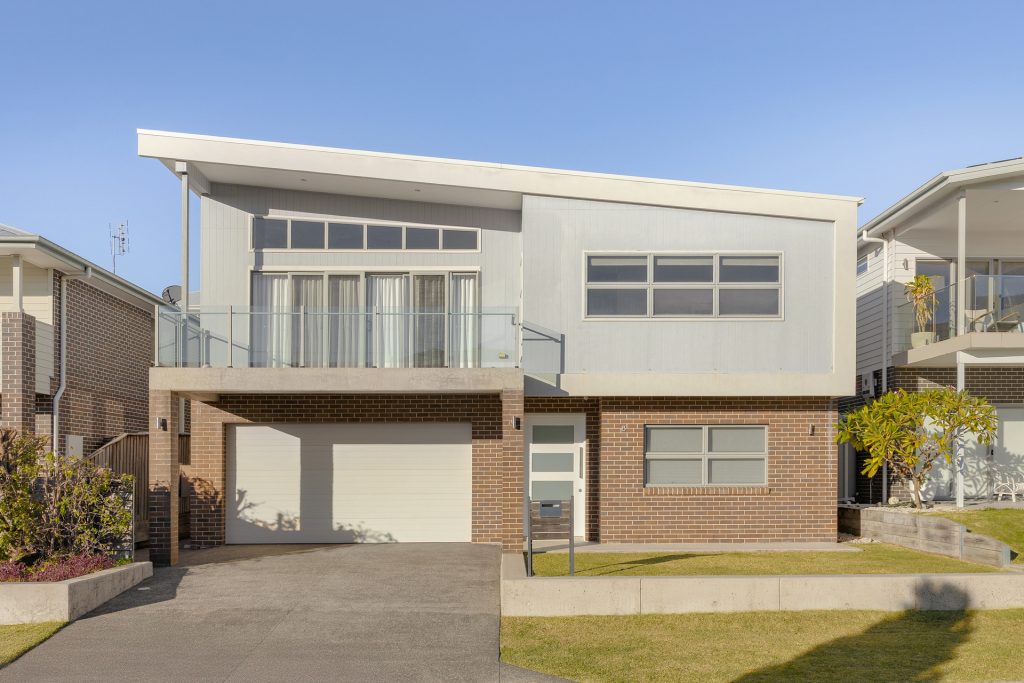
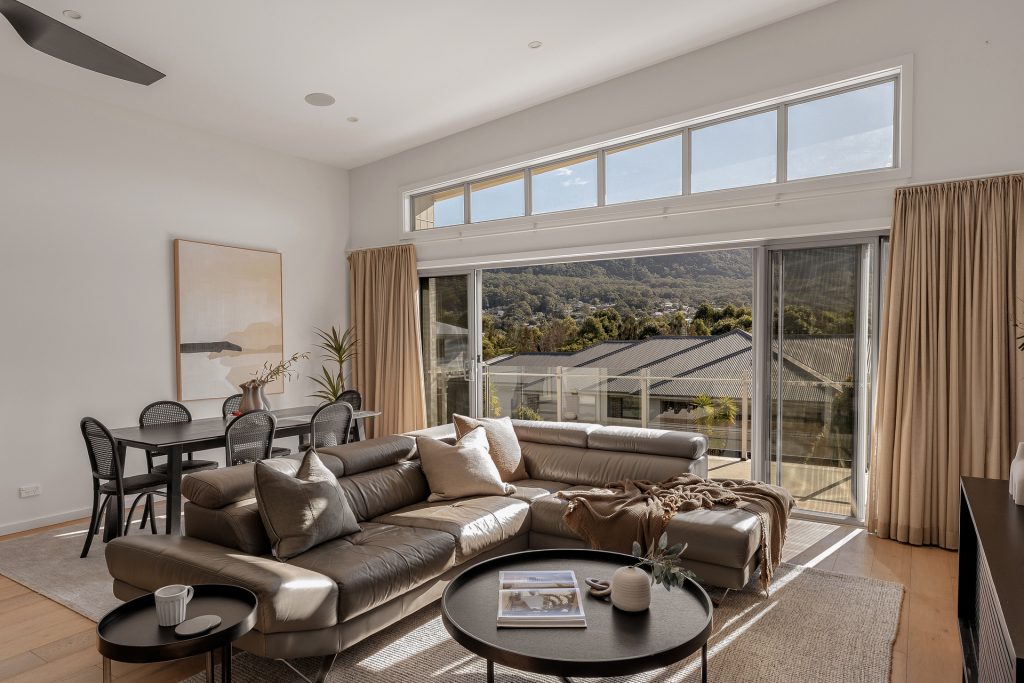
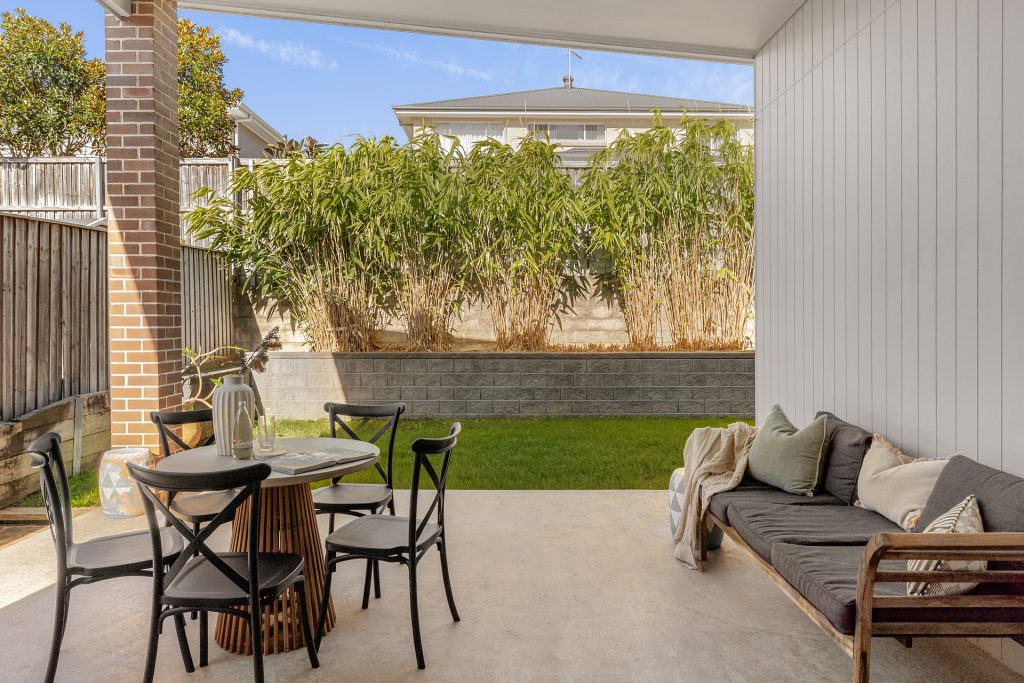
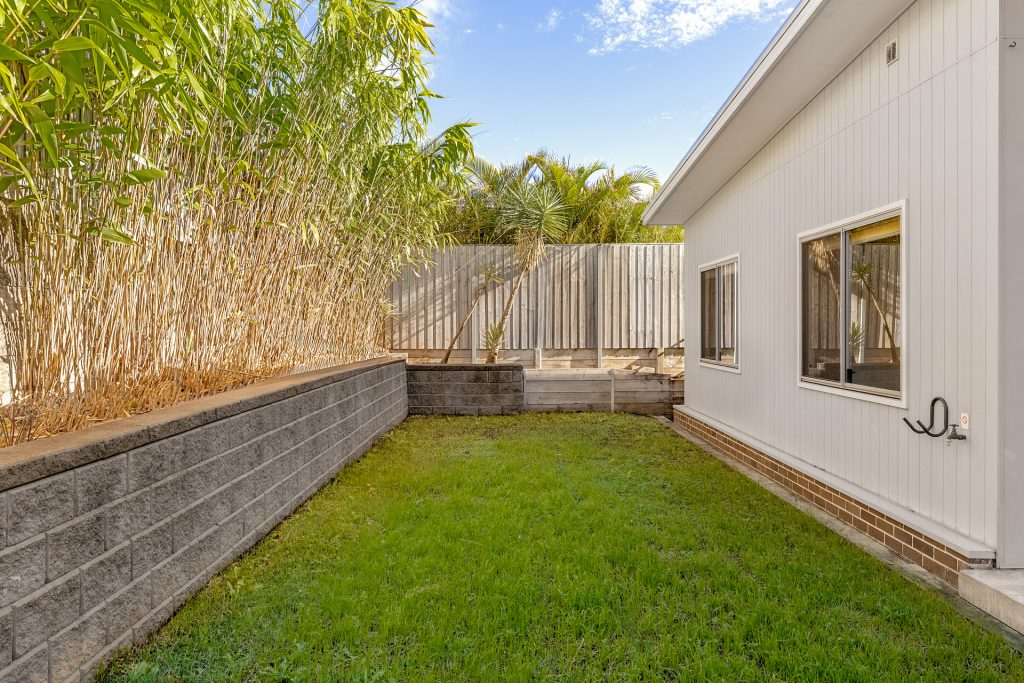
Designed to deliver effortless family living and impressive scale, this thoughtfully crafted residence reveals a flexible dual-level layout complemented by multiple living zones and seamless indoor-outdoor integration. Privately set, the home offers generous proportions throughout, ideal for growing families or those seeking additional workspace or guest accommodation.
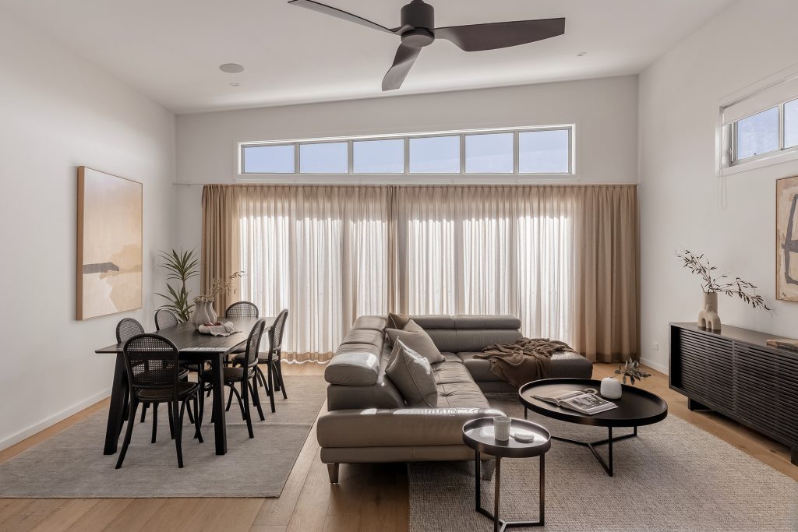
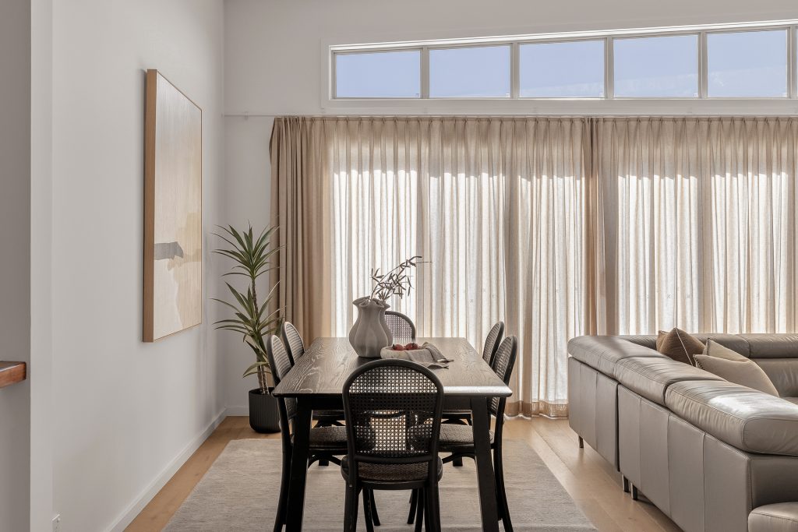
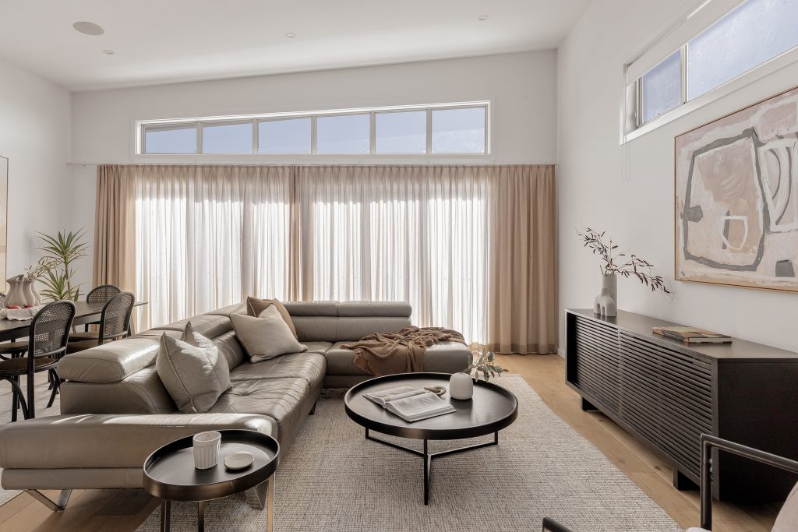
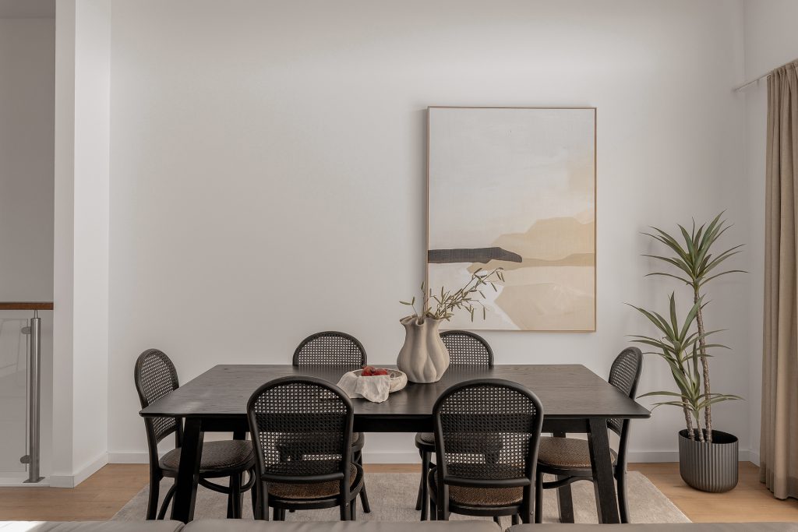
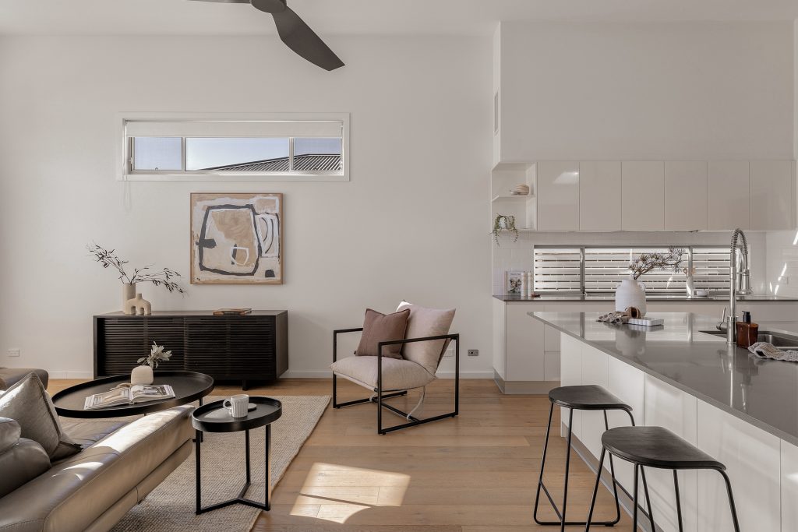
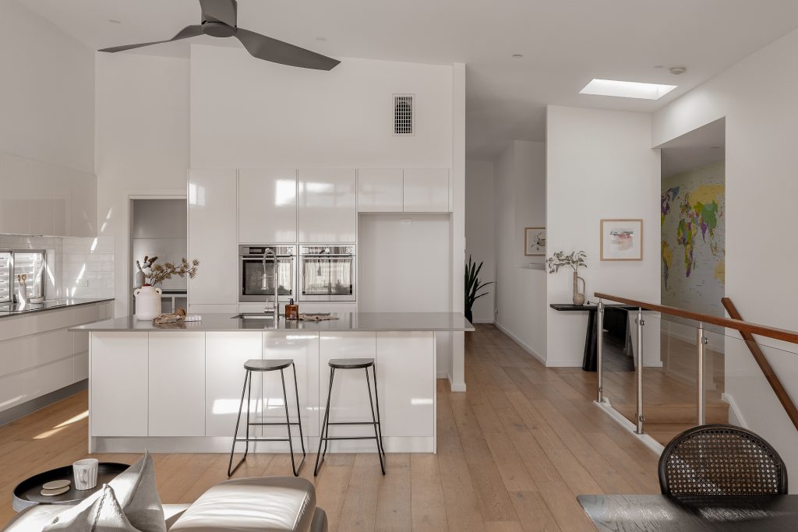
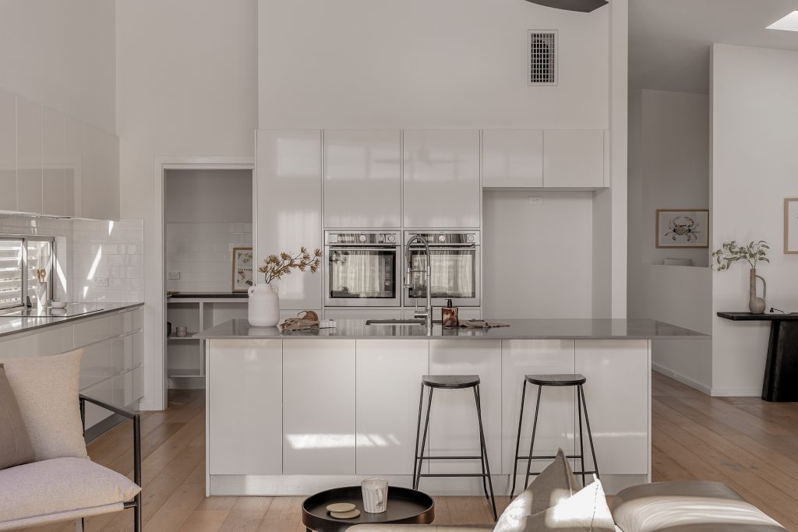
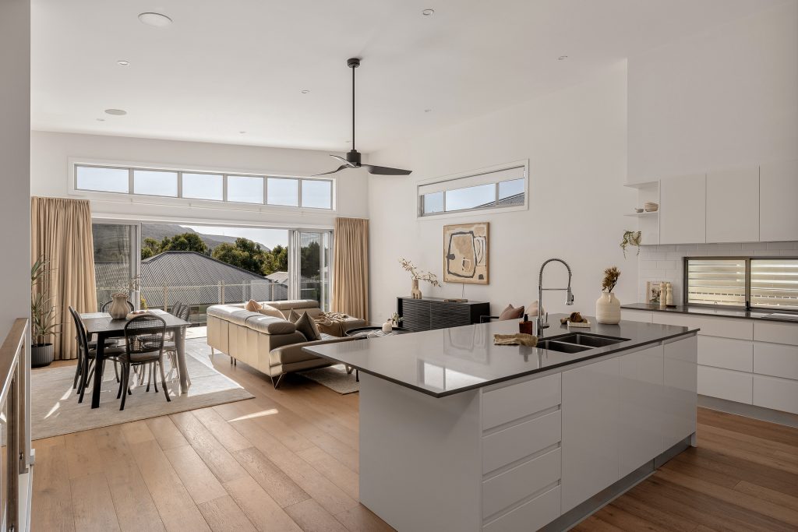
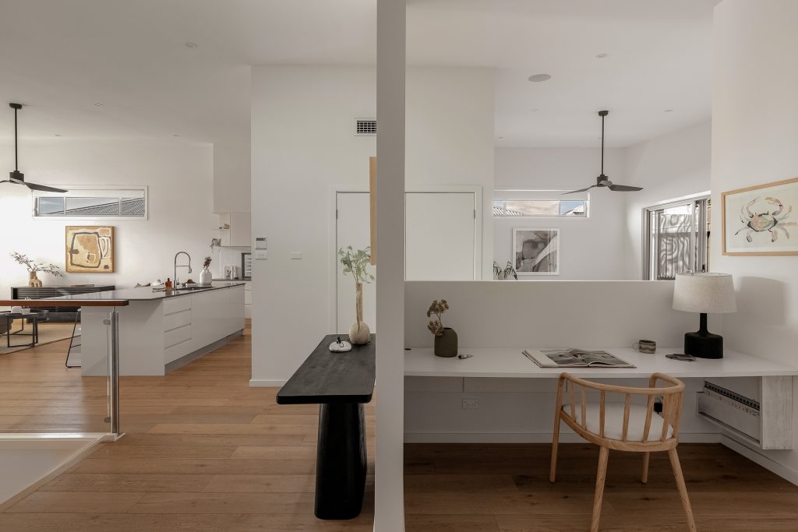
The upper level is centred around a light-filled open plan living and dining zone, enhanced by a modern kitchen with island bench and direct connection to both a covered alfresco and balcony-perfect for year-round entertaining. Accommodation is abundant, with well-appointed bedrooms including a master suite with ensuite, while a lower-level workshop, media/bedroom option, and oversized garage provide incredible versatility for hobbyists, trades or multigenerational living.
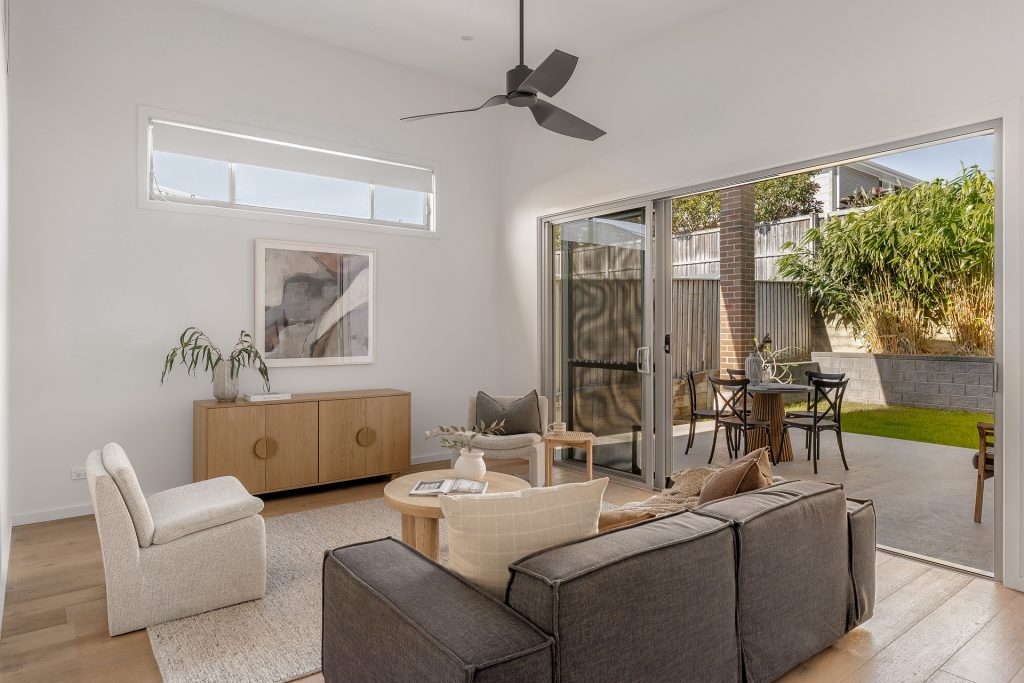
– Expansive open plan family room flowing to outdoor entertaining
– Modern kitchen with large island bench and ample storage
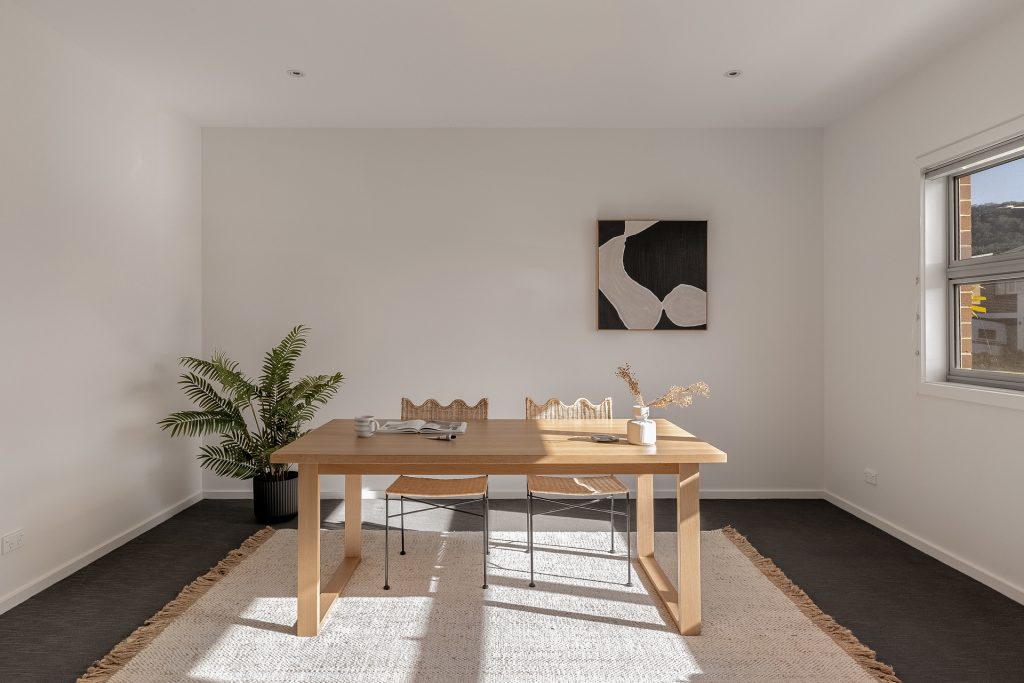
– Separate lounge plus dedicated study nook for added flexibility
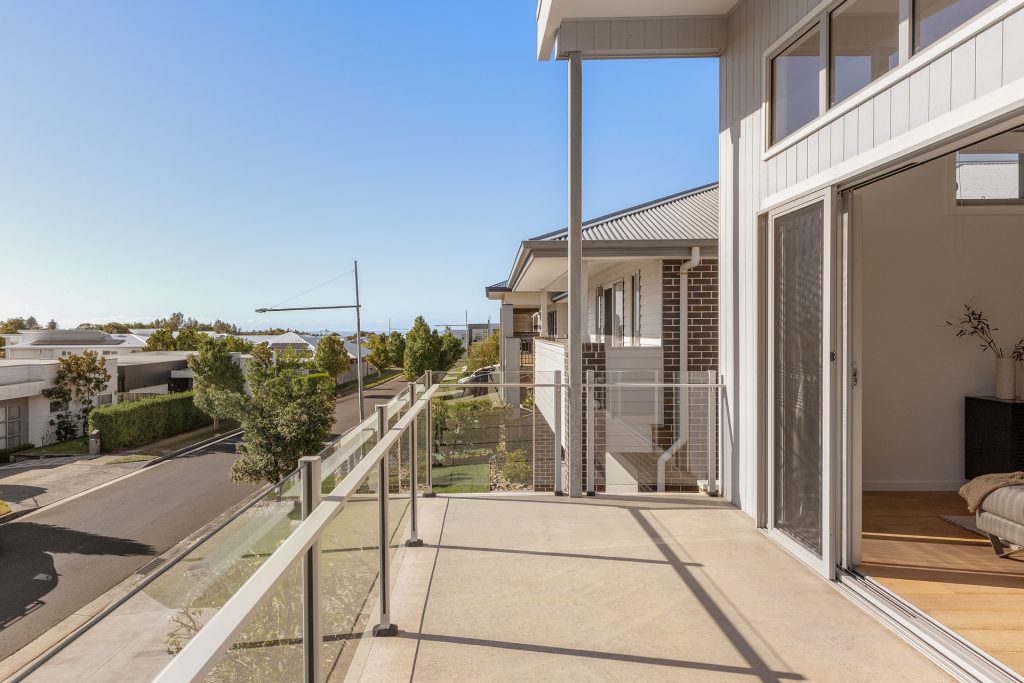
– Covered alfresco and balcony offering effortless indoor/outdoor living
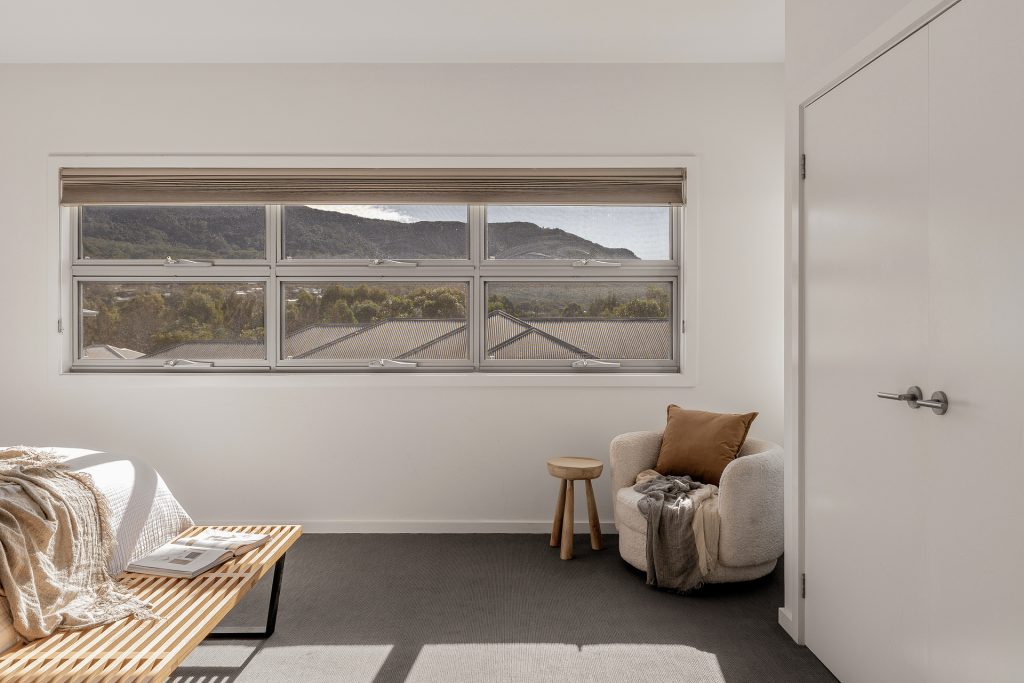
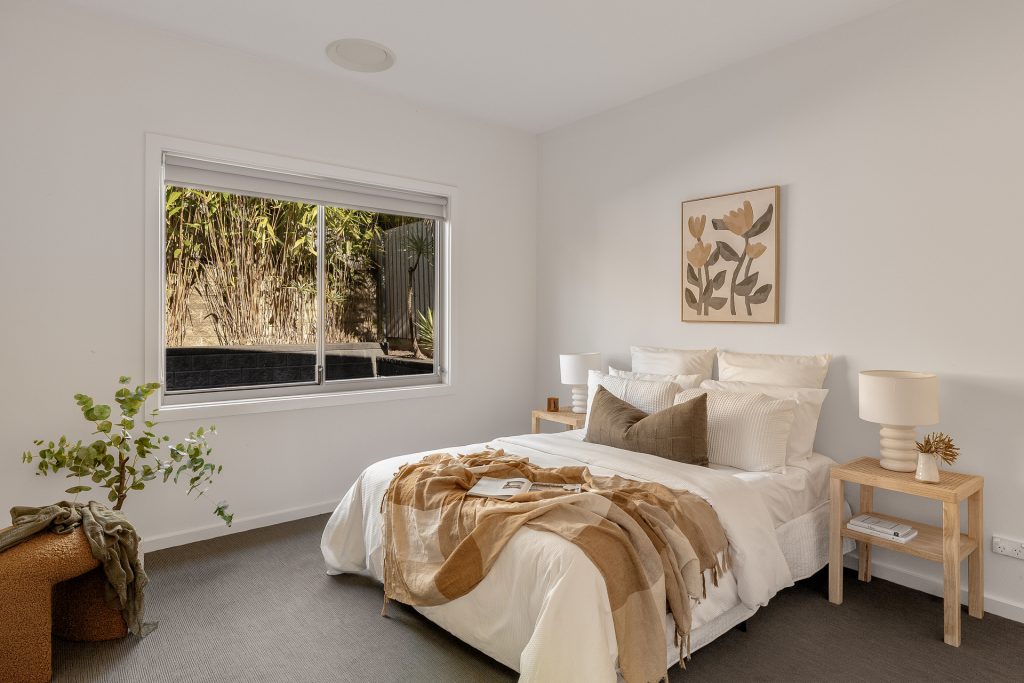
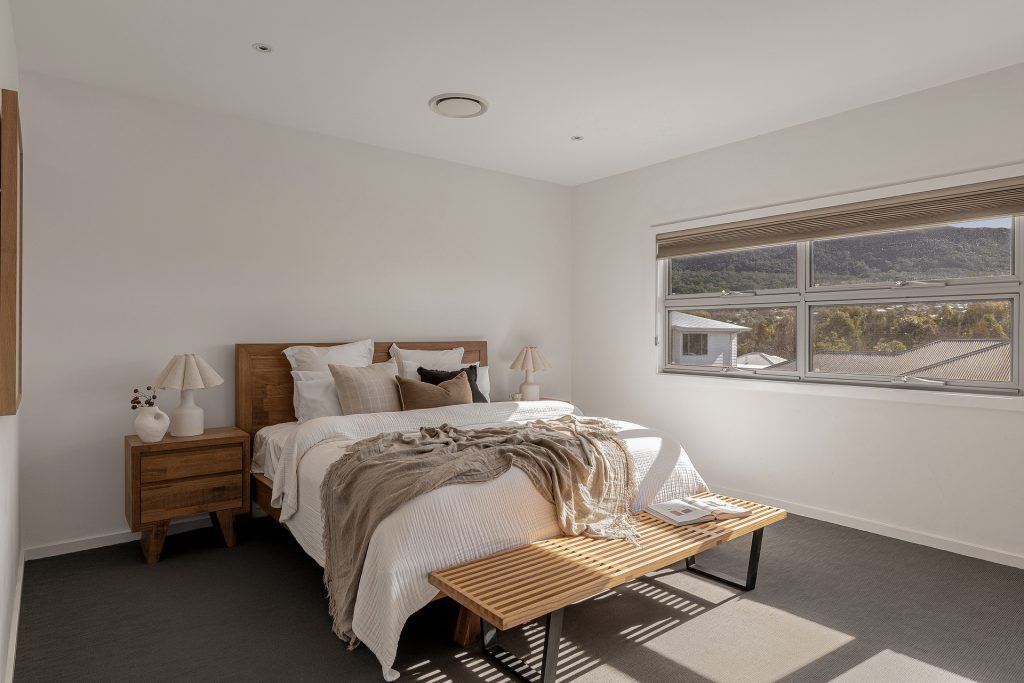
– Five generous bedrooms, four with built-in robes
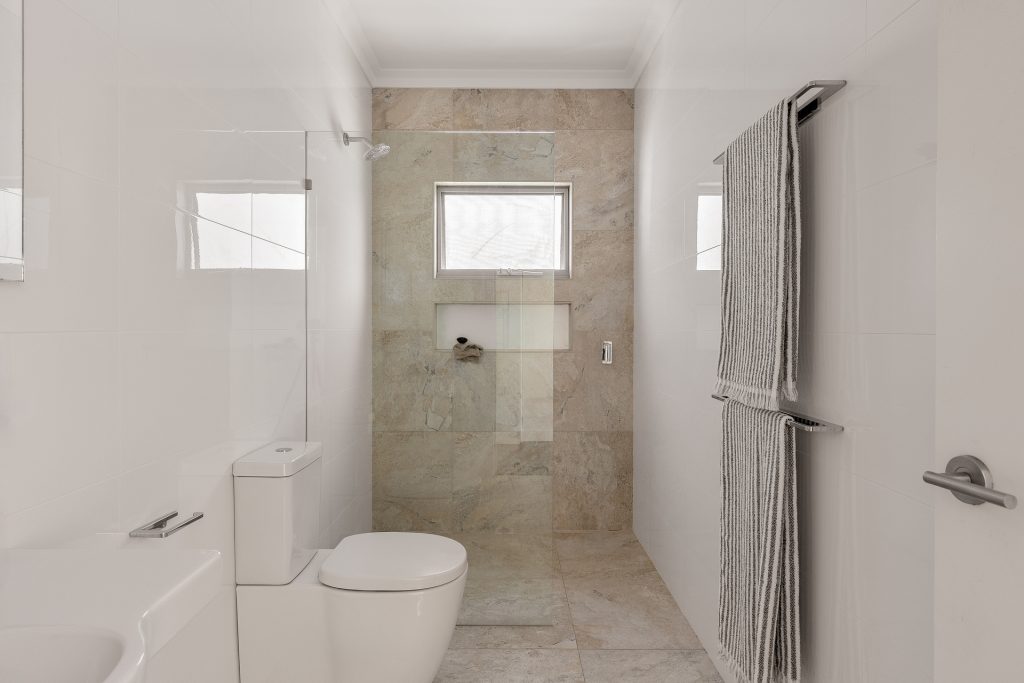
– Master suite complete with private ensuite
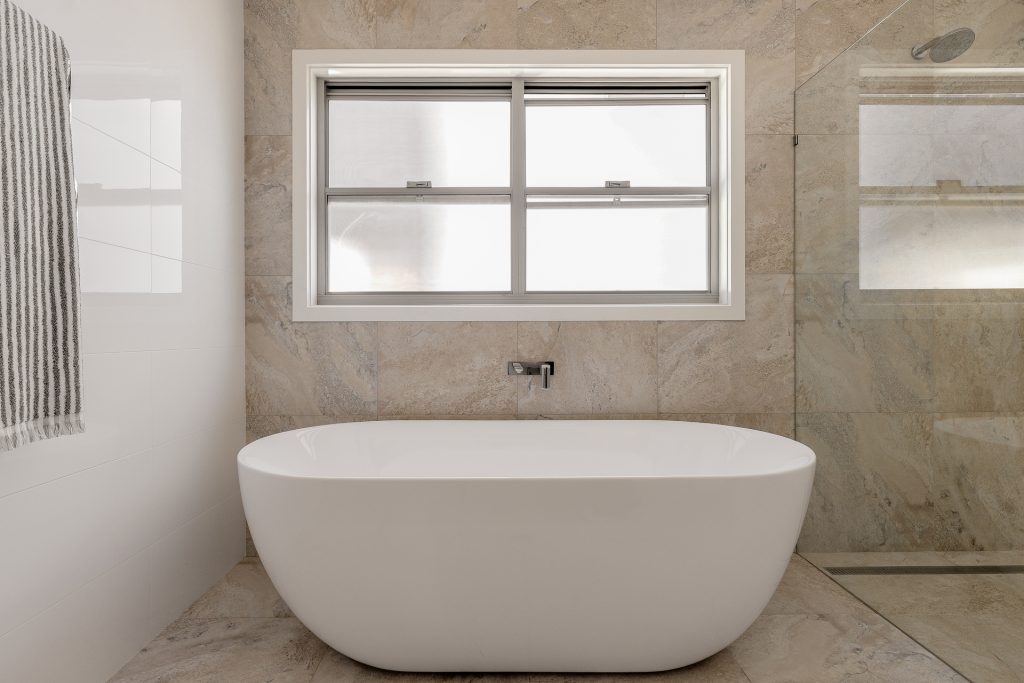
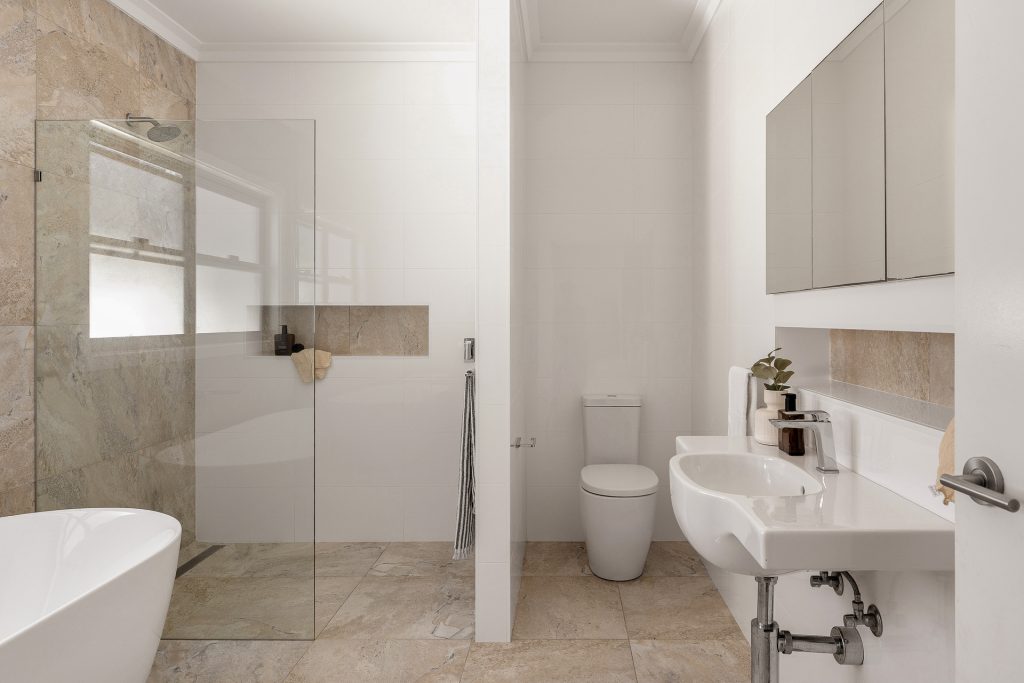
– Stylish main bathroom with bath plus separate WC
– Lower-level bedroom/media room ideal for guests or home office
– Oversized double lock-up garage with internal access
– Large workshop/storage area perfect for trades, hobbies or additional use
– Laundry with external access and ample storage throughout
– Well-proportioned layout ideal for growing or multigenerational families


© 2026 McGrath Illawarra. Privacy Policy
Powered by Appraise.works